
Properties in
Showing 1 - 4 of 4 properties
Explore the best properties in . In total, there are more than 4 properties for sale in . The prices of these properties range from Rs. 0 to Rs. 0. These properties include 2–5 BH... Read More
 Under Construction

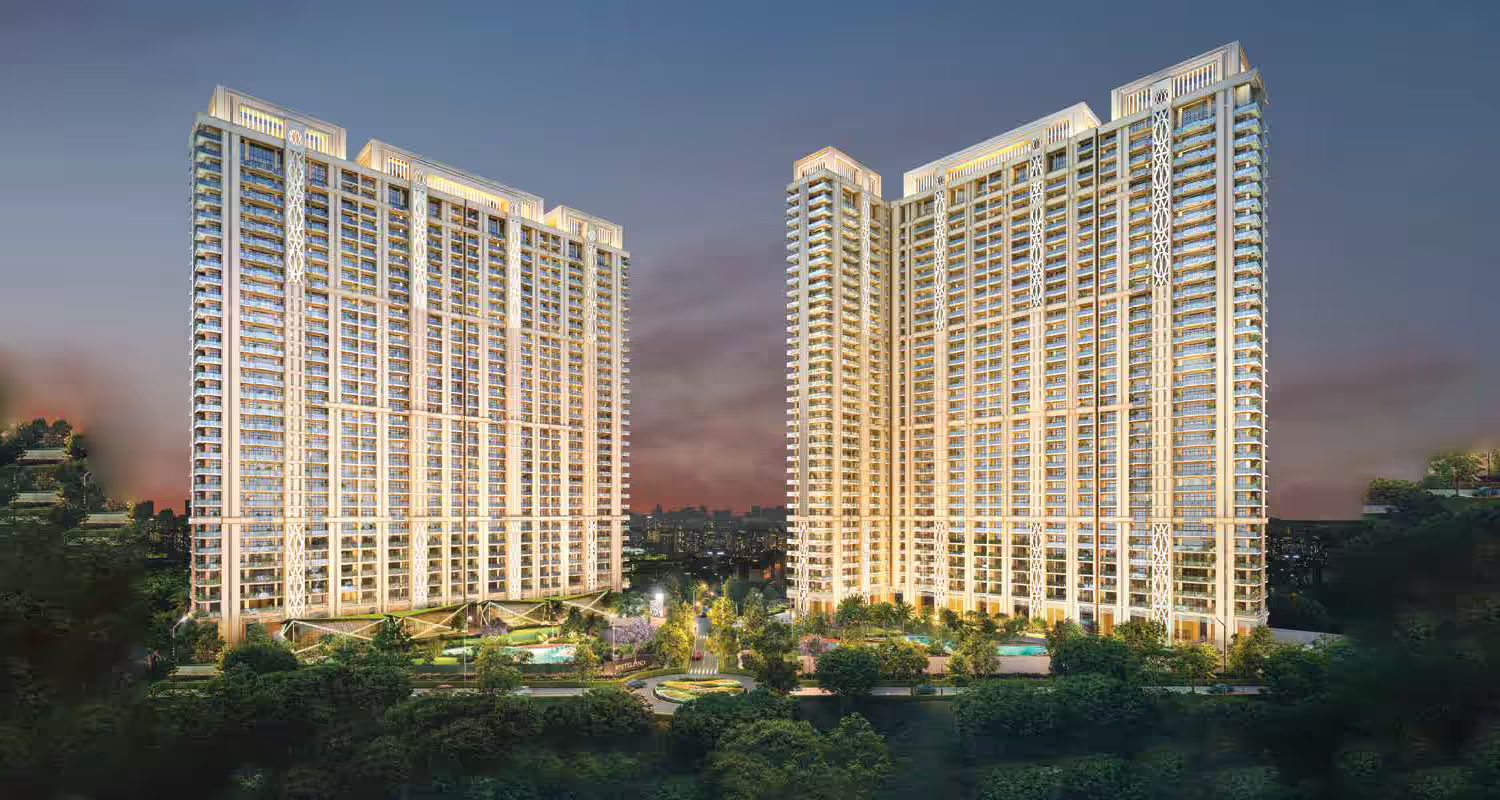
Whiteland The Aspen
FeaturedRERARERA RegisteredGGM/663/395/2023/07Sector 76, Gurgaon
Price:₹ 3.54 Cr.
Config:3/4/5 BHK
Area:2290 - 7582
Posession:Dec, 2027
Whiteland The Aspen is an ultra-luxury residential development designed to redefine premium living in Gurgaon. Spread across a vast 13.5-acre land parcel, this iconic project features 11 majestic high-rise towers with heights ranging from G+42 to G+43, offering an exclusive low-density living experience with thoughtfully planned layouts.The project Whiteland The Aspen offers spacious 3 BHK and 4 BHK residences, each home crafted with a separate servant room, wide balconies attached to all bedrooms and kitchens, and an expansive patio seamlessly connecting the living and dining areas. Whiteland The Aspen apartments are fully ventilated and vastu-compliant, ensuring abundant natural light, airflow, and positive energy. The 3 BHK + servant units range from 2290 to 2795 sq. ft., while the 4 BHK + servant residences span 3243 to 4054 sq. ft. in the super area.Architectural planning is highly refined, with two apartments per core in Towers 1 to 8, an iconic Tower 9 with three-to-a-core 4 BHK homes, Tower 10 featuring four-to-a-core 3 BHK apartments, and Tower 11 offering two-to-a-core 3 BHK residences. Whiteland The Aspen Residents can enjoy breathtaking views of the Aravalli range and the scenic Leopard Trail, complemented by nearly 70% lush green open spaces. A key Whiteland the ASPEN highlight is the massive 1 lakh sq. ft. of world-class clubhouse space, divided into three premium clubhouses: Aurora, Sol, and Astrum - offering luxury amenities such as a swimming pool, fitness center, yoga studio, cinema, bowling alley, gastro pub & bar, badminton courts, and indoor games. Additionally, the project includes a 20,000 sq. ft. retail zone for everyday convenience. Whiteland Aspen location in Sector 76, near NH-8, Gurgaon, ensures excellent connectivity. Whiteland The Aspen is less than 15 minutes from SPR, Dwarka Expressway, Cyber City 2, and around 40 minutes from IGI Airport. For detailed insights, floor plans, and specifications, explore the Whiteland The Aspen brochure on the Inframantra website. To know more about the brochuure, payment plan, connect directly with an experienced Inframantra property advisor.
 Under Construction

Hero Homes The Palatial
RERARERA RegisteredRC/REP/HARERA/GGN/743/475/2023/87Sector 104, Gurgaon
Price:₹ 4.68 Cr.
Config:3.5/4.5 BHK
Area:2800
Posession:Dec 2030
Hero Homes The Palatial spans over a large land parcel of 11 acres, with homes meticulously designed to suit your taste, style, and exceed your expectations. The project features 5 high-rise towers housing G+43/42/41 floors. With 70 percent green area, Hero Homes Palatial Gurgaon will be home to a selected few, as the property offers approx. 700 residential units on sale. This palace-themed project will house a grand clubhouse while offering a large number of amenities such as a fully-quipped gym, spa and sauna, car parking, temperature-controlled swimming pools, lounge, kids play area, and so much more. Hero Homes Palatial apartments are 4-to-a- core, which means there are 4 apartments on each floor of a tower. All the apartments of the project are 3-side open apartments letting in uninterrupted flow of air and light in your home. The Hero Homes the Palatial Apartments come with a wrap-around balcony offering ample moving and sitting space. Hero Homes The Palatial Sector 104 floor sizes range from 2800 Sq.Ft. - 3460 Sq.Ft. offering meticulously designed residentisal apartments. As far as car parking is concerned, each apartment comes with 2 car parking slots. Hero Homes The Palatial Gurgaon location is Sector 104, Dwarka Expressway, Gurgaon, offering seamless connectivity to major roads and highways. With Dwarka Expressway being just 170 m from the location, Hero Homes The Palatial is less than 4 kms from Gurgaon Railway Station. It is also seamlessly connected to the Southern Peripheral Expressway and Indira Gandhi International Airport. It takes only a few minutes to reach Millennium City Center Metro Station from the location, with NH8 being just 17 mins drive away. Within 5 kms of the location, you will find reputed schools such as HSV International School, Delhi Public School, S N International School, Shri Shiv Narayan Sidheswar Senior Secondary Public School, and Imperial Heritage School. If you want to check out Hero Home The Palatial brochure, scroll below. For other information such as Hero Home The Palatial payment plan and layout, connect with Inframantra property expert.
 Under Construction

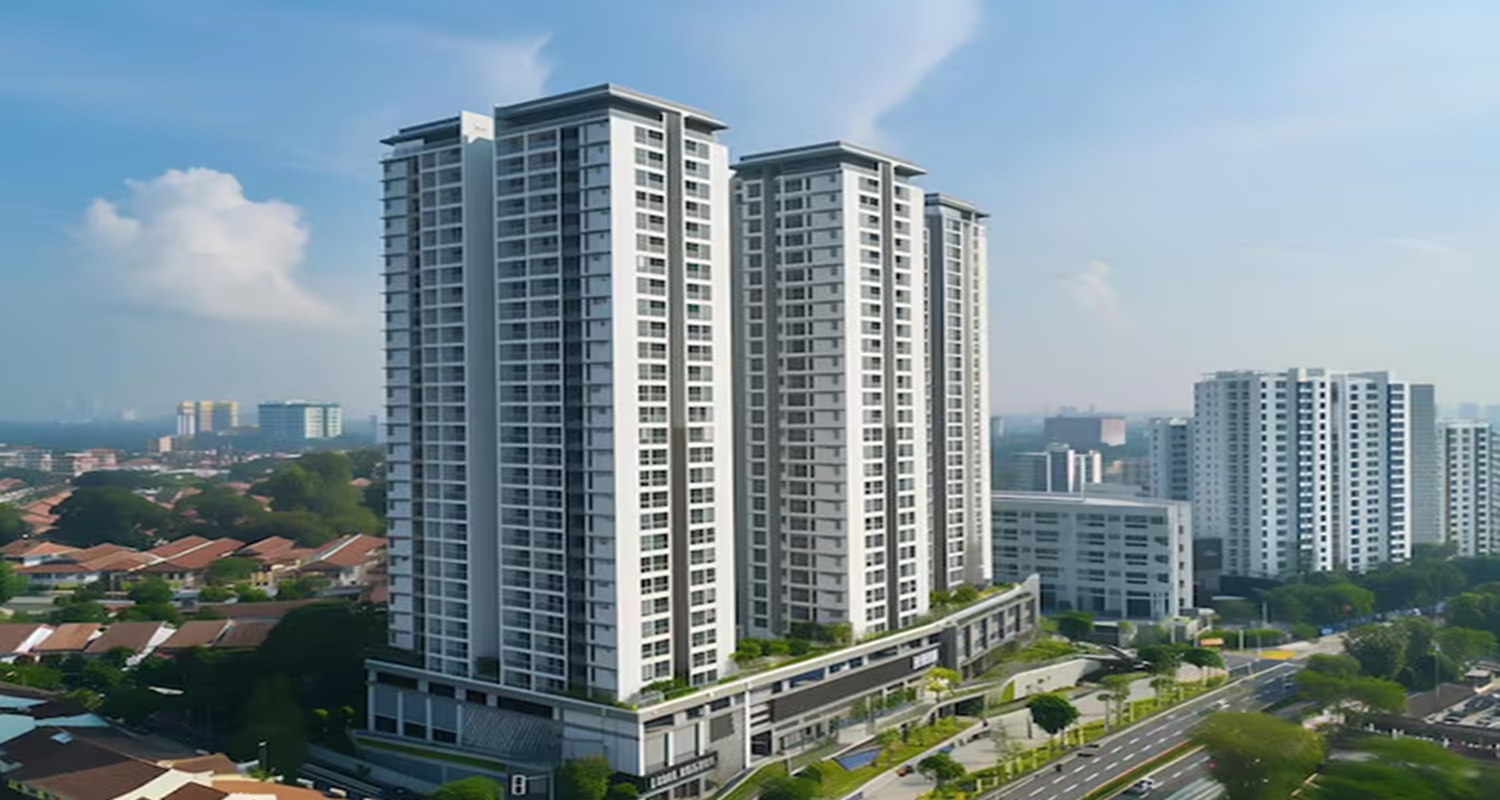
Godrej Miraya
FeaturedRERARERA RegisteredRC/REP/HARERA/GGM/870/602/2024/97Sector 43, Gurgaon
Price:₹ 15 Cr.
Config:3/4 BHK
Area:2711. Sq.ft.- 3897
Posession:Sep, 2031
Godrej Miraya, located in Sector 43, is one of the finest residential properties on Golf Course Road. Spanning across 5.16 acres of land, the project features just 3 iconic high-rise towers and only 248 apartments in total. With approximately 50 families per acre, the development promises unmatched exclusivity and privacy. The expansive layout includes serene water bodies, the grand Crystal Club clubhouse, open green spaces, and world-class amenities spread across the property.Each tower features a triple-height entrance lobby, meaning the first residential floor begins from the 4th level of the tower, offering breathtaking views of the skyline and cityscape. The apartments are available in two configurations- 3 BHK and 4 BHK. Both options include a servant room and a wide balcony attached to the living room, which also serves as a sun deck.The apartment sizes range from 2,711 sq. ft. to 3,897 sq. ft. Residents can enjoy premium amenities such as a restaurant and bar, library, business center, theatre, spa and sauna, café, multipurpose court, and much more.The floor plans have been thoughtfully designed to match the expectations of modern homebuyers. Strategically located, the project’s location is among its most attractive features. Situated less than 5 minutes from Golf Course Road, it enjoys seamless connectivity to key roads across the city, including Golf Course Extension Road, Mehrauli-Gurgaon Road, and Sohna Road, along with easy access to multiple metro stations.Godrej MFor more information, check out the Godrej Miraya brochure given below. For other details such as the Godrej Miraya price or Godrej Miraya payment plan, please connect with an Inframantra property advisor. iraya Gurugram offers spacious and meticulously designed 3BHK and 4BHK apartments. The property offers you exclusivity with low-density living experience with just 248 apartments on sale.
 Under Construction
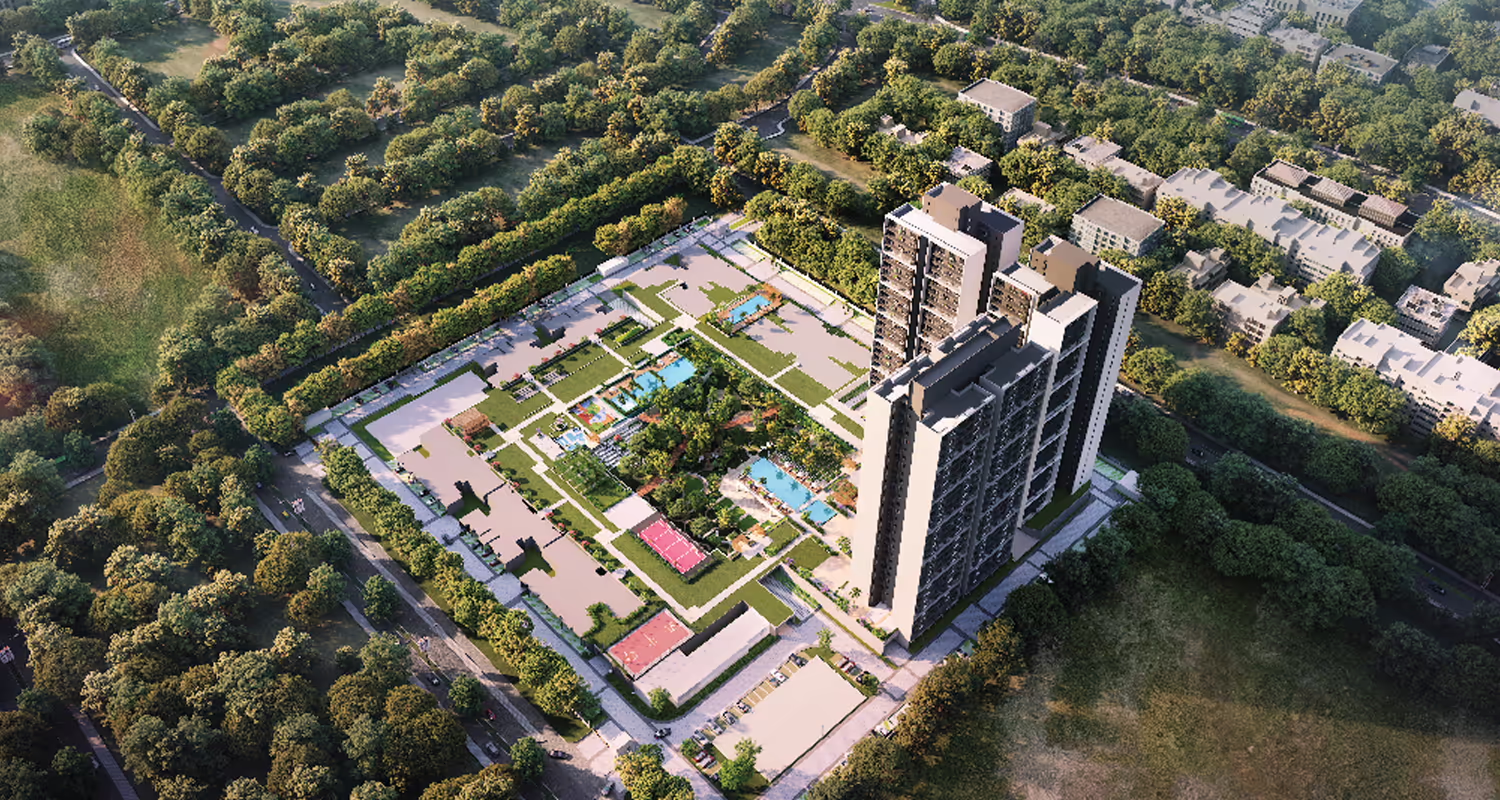
Godrej Woods
RERARERA RegisteredPhase I: UPRERAPRJ704730, Phase II: UPRERAPRJ145318, Phase III: UPRERAPRJ773536Sector 43, Noida
Price:₹ 1.90 Cr.
Config:2/3/4/5 BHK
Area:1053 sq.ft. - 3354
Posession: July 2026
If it is your dream to live in a posh locality in Central Noida, then come to Godrej Woods. Backed by the trust of Godrej, Godrej Woods opens the gateway to sustainable living. Located in the heart of Noida, Godrej Woods Sector 43, the project is close to everything, from well-connected roads to schools, hospitals to shopping malls, and work places. Nearing completion, the Godrej Woods possession for Phase 1 will begin from July 2026, Phase 2 from January 2027, and Phase 3 from October 2027. Godrej Woods apartment options include 2BHK, 3BHK, 4BHK, and 5BHK apartments. Imagine the variety of options you have to choose from as per your lifestyle and expectations. Godrej Woods floor size ranges from 884 sq.ft. to 2647.92 sq.ft. All the units are designed in a way that they have balconies on both the sides letting in ample light and air, while offering you a view of lush green golf course and cityscapes. The property is conveniently connected to Noida-Greater Noida Expressway, DND Flyover, Golf Course Metro Station (Blue Line), and Okhla Bird Sanctuary Metro Station (Megenta Line). Another striking feature of the property is that it is located just next to a golf course stretching over 97 acres of green land. Moreover, residents of Godrej Woods Sector 43 Noida will get to enjoy forest retreat everyday, as the property sits on an urban forest covering more than 3750 sq.m. of area. Packed with world-class amenities such as two infinity swimming pools, barbeque zone, kids play area, jacuzzi, spa, sauna, fitness area, parking, camping ground, multipurpose hall, concierge services, and more, the property features a grand clubhouse of around 5000 sq.ft. If you want to check out Godrej Woods floor plan or Godrej Woods brochure, scroll below. Books are open and units are filling up fast. If you want a place of your own in this luxurious property, enquire now.
Featured Properties
Frequently Asked Questions
There are more than 4 properties for sale in . These properties are developed by top real estate companies and offer excellent connectivity, modern amenities, and premium comfort.
There are 0+ luxury ready-to-move properties available in . Limited inventory is available. Connect with an Inframantra property advisor to book a site visit today.
There are 0+ high-rise apartments for sale in . These properties offer spacious layouts, ample ventilation, world-class amenities, and multi-level security.
You can explore several property types for sale in , including 2–5 BHK apartments, duplexes, and penthouses designed to meet diverse lifestyle needs.