
Properties in
Showing 1 - 6 of 6 properties
Explore the best properties in . In total, there are more than 6 properties for sale in . The prices of these properties range from Rs. 0 to Rs. 0. These properties include 2–5 BH... Read More
 Under Construction

Tulip Crimson
ExclusiveRERARERA RegisteredGGM/834/566/2024/61Sector 70, Gurgaon
Price:₹ 4.78 Cr.
Config:4 BHK
Area:3090
Posession:Mar, 2031
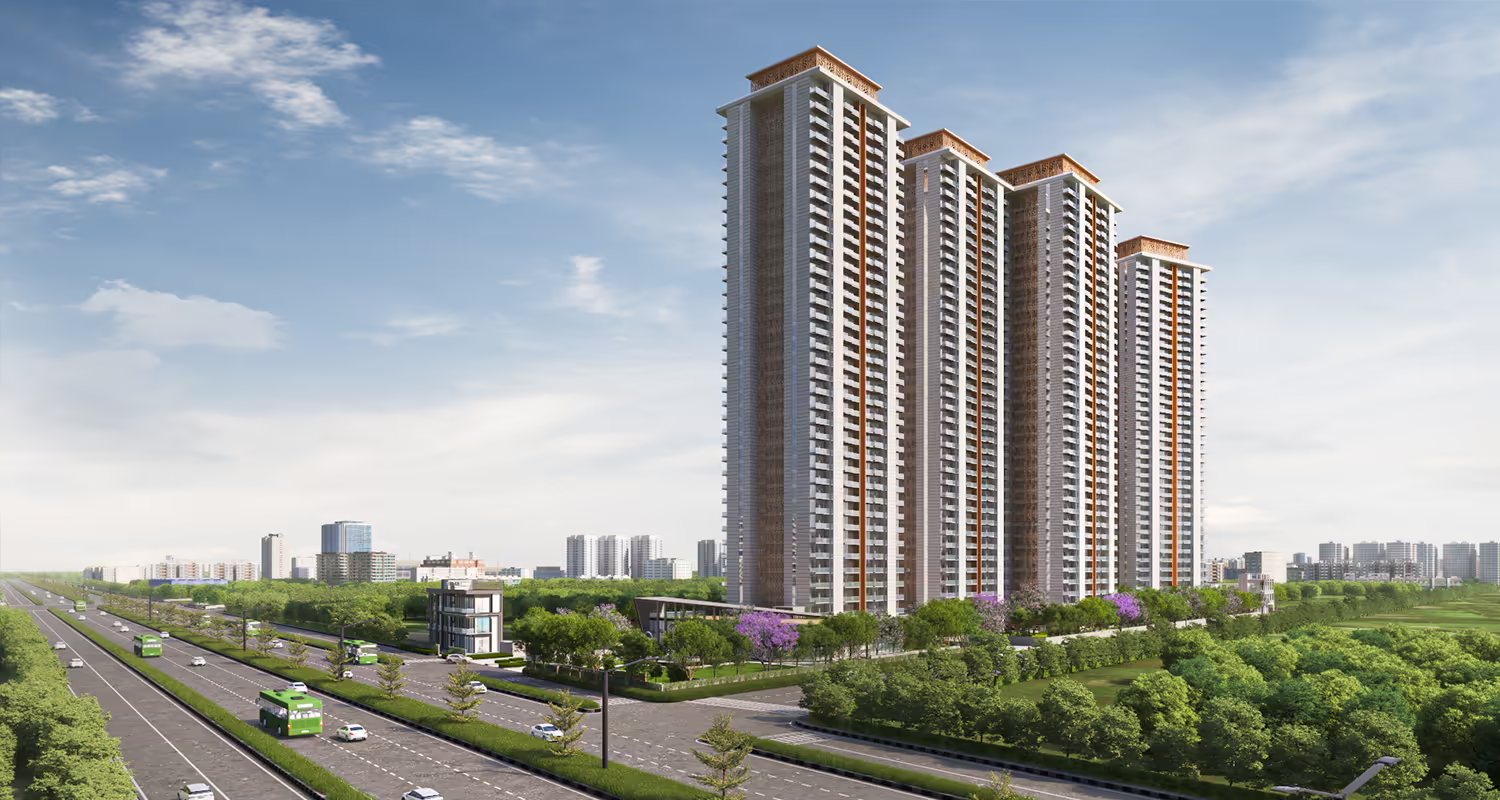
Tulip Crimson is a premium residential development in Sector 70, Gurgaon, positioned along the Southern Peripheral Road (SPR). Spread across approximately 9.5 acres, the project comprises 5 residential towers rising to ground plus 36 floors. The development offers spacious 4 BHK residences, with an approximate apartment size of 3,090 sq. ft., designed for families looking for generous living spaces and modern amenities.The Tulip Crimson Floor Plan is planned with an emphasis on usable space and privacy. Each residence includes a spacious study and a utility room that is comparable in size to a bedroom, providing additional flexibility for homeowners. The utility area can also be adapted as a guest room when required. Attached balconies are provided with the bedrooms, bringing in natural light and ventilation while offering views towards the surrounding landscape and Aravalli range.Residents at Tulip Crimson have access to a range of lifestyle and recreational facilities within the development. These include a clubhouse, swimming pools, food court, fitness centre, children's play area and dedicated pet zone, along with other community amenities. The project also incorporates multi-layered security systems to provide a secure residential environment.A major advantage of Tulip Crimson Gurgaon is its location on the SPR, with connectivity to NH-8, Dwarka Expressway and the Delhi-Mumbai Expressway. The surrounding area also benefits from access to established and upcoming infrastructure, including the Vatika Chowk metro corridor. Schools, hospitals, corporate offices and commercial destinations are located within the broader Gurgaon catchment, with business hubs such as Tata Consultancy Services, American Express, DLF Corporate Greens and Intellion Edge accessible from the project.For buyers researching the Tulip Crimson Price, the final property cost may vary depending on the apartment, floor, location within the tower, applicable charges and availability. It is advisable to check the latest price details before making a purchase decision.For the latest Tulip Crimson Price, Floor Plan, payment plan, available units and other project details, refer to the project brochure or connect with an Inframantra property advisor to discuss the available options and schedule a site visit.
 Under Construction

Godrej Samaris
FeaturedRERARERA RegisteredRC/REP/HARERA/GGM/1059/791/2026/31Sector 53, Gurgaon
Price:₹ 9.6 Cr.
Config: 3.5/4.5/5.5 BHK
Area:2935-3750
Posession:Aug 2033
Discover elevated urban living at Godrej Samaris, an ultra-luxury residential development strategically located in Sector 53, Gurgaon. Spread across an expansive 7.4-acre land parcel, this premium project is designed for those who seek exclusivity, comfort, and a refined lifestyle in the heart of the city. The Godrej Samaris location offers seamless connectivity to major landmarks, including Golf Course Road just 1 km away, Sector 54 Metro Station within 1 km, and Golf Course Extension Road at a distance of 2.4 km, ensuring effortless travel across Gurgaon and Delhi NCR.Crafted with a low-density concept with only around 60 families per acre, Godrej Samaris, Gurgaon allows residents to enjoy unmatched privacy and peaceful surroundings. The project comprises 5 iconic high-rise towers with 36 floors each, surrounded by approximately 84% open green spaces which includes 1 acre of forest trail, creating a serene and relaxing environment. You can choose from thoughtfully planned 3.5 BHK, 4.5 BHK, and luxurious 5.5 BHK duplex penthouses designed to meet modern lifestyle expectations.The spacious Godrej Samaris apartments are developed with premium layouts and elegant interiors, offering a perfect blend of sophistication and functionality. For 3 and 4bhk apartments, the Godrej Samaris floor size ranges from 2935 sq.ft. to 3750 sq.ft., ideal for families seeking expansive living spaces. Every tower is equipped with 5 high-speed lifts, triple-height grand lobbies, and a 3-level basement parking for enhanced convenience.These exclusive Godrej Samaris flats are complemented by world-class lifestyle amenities, including 2 grand clubhouses spread across 80,000 sq.ft., swimming pools, a fully equipped gymnasium, kids’ play area, champagne lounge, private theater, and many more recreational facilities. Godrej Samaris, Golf Course Road promises a perfect balance of luxury, connectivity, greenery, and modern living in one of Gurgaon’s most prestigious neighborhoods.For more information, you can check out the Godrej Samaris brochure given below, or connect with an Inframantra property advisor for details such as the Godrej Samaris payment plan or to book Godrej Samaris site visit.
 Ready To Move In

Vatika Sovereign Park
FeaturedRERARERA Registered285 of 2017Sector 99, Gurgaon
Price:₹ 3.97 Cr.
Config:3/4 BHK/Penthouse
Area:2750 - 5970
Posession:Ready To Move Phase 1
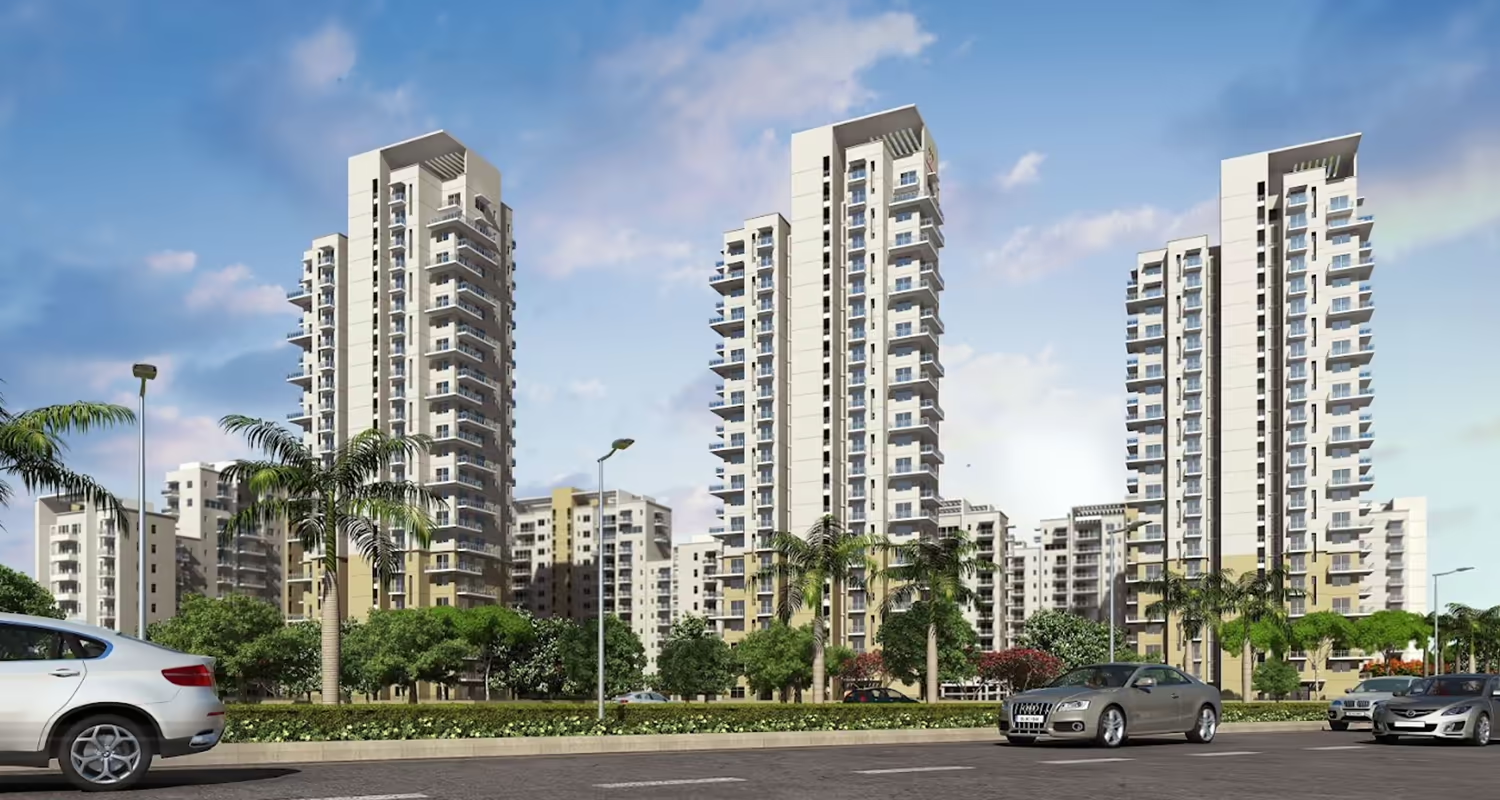
Vatika Sovereign Park, located in Sector 99, Gurgaon, is a premium residential project that spans across over 10 acres of beautifully organized land. Designed by world-renowned, Arcop, Canada, Vatika Sovereign Park includes spacious 3 and 4 BHK apartments promising elegance, comfort, and exclusivity. Sovereign Park apartments range from 2750 to 5970 square feet in size, providing ample space for modern living. Featuring 360° uninterrupted view, "Vatika Sovereign Park" allows residents to enjoy beautiful scenic views of lush greenery and cityscape for the rest of their lives.With only 2 apartments per floor, Sovereign Park in Sector 99 Gurgaon provides all residents with privacy and exclusivity. Vatika Sovereign Park Sector 99 Gurgaon features a swimming pool, a fully equipped gym, jogging and cycling paths, a children's play area and much more. A multipurpose hall is available for social events and gatherings, making it an ideal venue for celebrating with friends and family. Residents of "sovereign park " also benefit from 24/7 security and CCTV surveillance which ensures a safe and calm atmosphere for everyone.Sovereign Park Dwarka Expressway location offers seamless access to main roads and highways, including the Dwarka Expressway and NH-8, making it easy to get to all the places in Gurgaon and beyond. It is only a 15-min drive from Vatika Sovereign Park Gurgaon to IGI Airport while some major schools, hospitals and shopping centers fall very close to the vicinity. Residents can also check Vatika Sovereign Park Reviews
 Under Construction

Krisumi Waterfall Residences
RERARERA RegisteredGGM/271/2018/03, GGM/715/447/2023/59, GGM/816/548/2024/43Sector 36A, Gurgaon
Price:₹ 2.46 Cr.
Config:2/3/4 BHK
Area:1448-6353
Posession:June 2024
Krisumi Waterfall Residences Sector 36A Gurgaon is a luxurious project which is situated in a fully developed area. The project is currently under construction being developed by Krisumi Corporation and will be ready for possession by June 2024. Ready for sale, Krisumi is a RERA-approved project that is spread over 5.43 acres (21.97K sq. m.) of land and comprises 3 phases. Krisumi Waterfall Residences floor plan consists of 753 units, 3 towers with 34 floors, and offers 2 LDK, 3 LDK, and 3 LDK+S apartments. 2 BHK has a total area of 1478 sq.ft. whereas the total floor coverage of 3LDk ranges between 1946-1976 sq. ft., and if you choose to go for 3LDK+Servant Room, you will get toral floor area of 2503-2538 sq. ft. To know about Krisumi Waterfall Residences price range you can fill in your contact details.Krisumi Waterfall Residences Gurugram offers a long list of thoughtfully planned amenities for its residents to enjoy such as a swimming pool to unwind yourself, Jacuzzi for a spa-like experience close to home, gymnasium for a healthy lifestyle, salon, an amphitheater, and more. Everything you need is available within the premises itself. For any additional requirements, just step out and access all other amenities in the well-developed sectors of Gurugram.
 Under Construction

Max Estates The Terraces
FeaturedRERARERA RegisteredRC/REP/HARERA/GGM/1012/744/2025/115Sector 36A, Gurgaon
Price:₹ 2.5 Cr.*
Config:1.5/2 BHK
Area:1144-1687
Posession:Sep 2033
Max Estates The Terraces in Sector 36A, Gurgaon, is a premium residential address nestled within the 18.23-acre mixed-use township of Estate 361 on Dwarka Expressway. Developed by Max Estates, it brings together thoughtfully designed homes, green open spaces, and a curated living experience — right at one of NCR's best-connected corridors, minutes from IGI Airport and the Delhi border.The project features 1 iconic tower, thoughtfully-planned in collaboration with globally acclaimed design and architecture firms. Max Estates The Terraces apartments are crafted to serve a diverse spectrum of homebuyers, with configurations spanning 1.5-bedroom and 2-bedroom residences as well as distinctive duplex loft-style homes. Max Estates Terraces floor sizes range from approximately 1,144 sq. ft. (total area) for the compact 1.5 BHK layouts to 1,535-1,565 sq. ft. for 2-bedroom configurations, going up to 1,687 sq. ft. for the premium duplex loft homes, offering meaningful choice across lifestyle needs and budgets.Every Max Terraces Gurgaon flat is IGBC Platinum Pre-Certified and equipped with VRF/VRF air-conditioning, energy-efficient water heating, home automation, and balconies in every room that frame open, uninterrupted views. The residences offer the choice of an open or closed kitchen, along with a separate walk-in wardrobe in at least one bedroom, features that speak to the project's emphasis on efficient, comfort-forward design.Residents enjoy access to over 80,000 sq. ft. of curated amenities, including a dedicated clubhouse, swimming pool, padel and pickleball courts, a yoga deck, an integrated wellness centre, an early learning centre, a retail plaza, co-working spaces, and 8 community terraces spread across 5,000 sq. ft. The development is further complemented by approximately 80,000 sq. ft. of forest greens and a ~2-acre urban greenscape with water features, meadows, and native plant species.On the connectivity front, Max Estates Terraces location places residents just 5 minutes from the proposed Delhi Metro station, 10 minutes from the RRTS corridor, and approximately 35 minutes from Indira Gandhi International Airport, ensuring effortless access to Gurugram's key business, healthcare, education, and lifestyle destinations.
 Under Construction
Krisumi Waterside Residences
FeaturedRERARERA RegisteredGGM/715/447/2023/59Sector 36A, Gurgaon
Price:₹ 4.08 Cr.
Config:2/3/4 BHK
Area:956.8-3921
Posession:Oct 2029
Krisumi Waterfall Residences Sector 36A Gurgaon is a luxurious project which is situated in a fully developed area. The project is currently under construction being developed by Krisumi Corporation and will be ready for possession by June 2024. The project is located in the developed part of Gurugram and is ready for sale. Also, Krisumi is a RERA-approved project that is spread over 5.43 acres (21.97K sq. m.) of area and comprises 3 phases.The first Indo Japanese mega real estate project welcomes Waterside Residences, Sector 36A in Gurgaon, where opulent living and holistic health come together. Adopt a luxurious yet tranquil way of living. Waterside Residences have luxury amenities and serene surroundings where comfort and peace coexist. It is a masterpiece, with the exquisite interior design by Aoyama Nomura Design (A.N.D.) blending flawlessly with the painstakingly constructed exteriors of the Nikken housing system. Craftsmanship, knowledge, and imagination have molded the enticing waterfront homes, providing a luxurious lifestyle. This project offers a wide range of opulent features. Japanese art and architecture served as inspiration for the design of this residential complex.These amenities are designed to elevate your lifestyle and provide you with the ultimate luxury living experience.
Featured Properties
Frequently Asked Questions
There are more than 6 properties for sale in . These properties are developed by top real estate companies and offer excellent connectivity, modern amenities, and premium comfort.
There are 0+ luxury ready-to-move properties available in . Limited inventory is available. Connect with an Inframantra property advisor to book a site visit today.
There are 0+ high-rise apartments for sale in . These properties offer spacious layouts, ample ventilation, world-class amenities, and multi-level security.
You can explore several property types for sale in , including 2–5 BHK apartments, duplexes, and penthouses designed to meet diverse lifestyle needs.