
Properties in
Showing 1 - 10 of 14 properties
Explore the best properties in . In total, there are more than 14 properties for sale in . The prices of these properties range from Rs. 0 to Rs. 0. These properties include 2–5 B... Read More
 Under Construction

Westin Residences Gurugram
ExclusiveRERARERA RegisteredRC/REP/HARERA/GGM/838/570/2024/65, 66 & 67Sector 103, Gurgaon
Price:₹ 7 Cr.
Config:3/4 BHK
Area:2673 - 4328 Sq.Ft.
Posession:Dec 2031
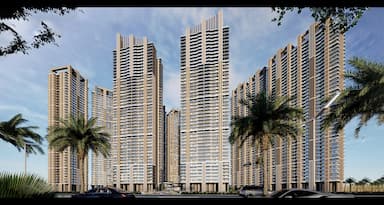
Westin Residence Gurugram located right on the center of Dwarka Expressway, this project is the first branded residential development. The Westin Residence Gurugram is going to offer all the residents exclusivity by default. This property has been designed by the globally renowned architect, Hafeez Contractor, landscape designer- Coopers Hill, with stunning interiors done by Bobby Mukherji & Associates. Spanning over a massive land parcel of 20 acres, the property will have 13 towers (11 Current and 2 Future) with G+42 floors in each. The Westin Residence Gurugram apartments are available in 3BHK and 4BHK configurations with expansive floor sizes ranging from 2673 sq.ft. to 4328 sq.ft. Offering resort-style living experience, 65%-75% of these hotel-run residences are club–facing. There are two master bedrooms in each apartment, and powder room, while all the bedrooms are balcony attached, offering views of cityscapes and lush-greenery. Each tower will boast a 48 feet high grand entrance lobby with exclusive entry and drop-off area.Known for its hospitality and services, you get to enjoy a wide array of top-tier amenities managed by a 5-star hotel. Some of these ultra-luxurious amenities include a 1.75 lakh sq.ft. clubhouse, 3 multi-cuisine restaurants, multiple swimming pools, 18 guest suites with 5 star services, concierge services, business lounge, meeting rooms, landspaced gardens, multi-tier security, and more. With thoughtfully placed amenities and world-class design, Westin Residences Gurgaon focuses on holistic wellness and well-being of its residences. Strategically located, Westin Residences Gurgaon is less than 30 mins drive to IGI airport, 15 minutes to New Diplomatic Enclave, and just 12 minutes to Yashobhoomi Metro Station, Dwarka Sector 25. With close proximity to upcoming metro stations, it is only 33 Minutes away from DLF Cyber Hub. If you want to know more about this property, then check out The Westin Residences Gurgaon brochure given below. For other information such as Westin Residences Gurgaon payment plan or Westin Residences Gurgaon layout, please connect with an Inframantra property expert.
 New Launch

Noble Callista
ExclusiveRERARERA Registered PBRERA-SAS81-PR0748Sector 66-B, Mohali
Price:₹ 2.60 Cr.
Config:3/4/5 BHK
Area:1751 - 2122 sq. ft
Posession:March 2027
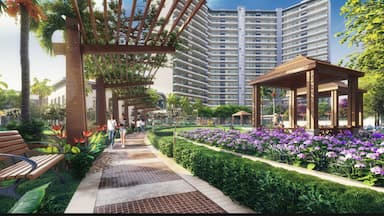
Noble Callista is an ultra-luxury, low-density group-housing project spread across approximately 6.84 acres in Sector 66 Beta (66-B), IT City, Mohali. Developed by Noble Ventures (Noble Dream Projects Pvt Ltd) the project is planned for privacy first, with a low density of around 55 families per acre and roughly 397 apartments in total. It is a RERA-registered project under PBRERA-SAS81-PR0748 and stands out as the only 3-side-open site in Sector 66, IT City.The development is laid out as eight residential towers (across Blocks A, B and C) rising to around 18 floors, anchored by a master clubhouse named “Club Royce”, four tower clubs, and a 9,000 sq. ft. retail plaza fronting the 150-ft. road with secured access for residents. Construction uses the brick-less Mivan technology for a stronger, more uniform finish, and the project is positioned as the first Maha-Vastu compliant development in Sector 66 Beta.Homes are offered in three configurations: the 3+1 BHK (carpet ~1,751 sq. ft.; super built-up ~2,850 sq. ft.) with four apartments to a floor; the 4+1 BHK (carpet ~2,122 sq. ft.); and the iconic 5+1 BHK (carpet ~2,968 sq. ft.; super built-up ~5,000 sq. ft.) with just two apartments per floor and a private lift opening into the living room. Every apartment is bespoke and ultra-spacious — each comes with a servant room, powder room, pooja and store room, two-side-open layouts, deck-like balconies, and views of the central green or the surrounding hills.On location, the IT City, Mohali address sits within Punjab's premier education and technology belt — minutes from IISER, ISB and NIPER — and about 7 km from Chandigarh International Airport, with the industrial hubs of Phase-9 and Sector-82 close by. The Tricity's malls, hospitals and Chandigarh's social infrastructure are within easy reach.
 Under Construction
Whiteland The Aspen
FeaturedRERARERA RegisteredGGM/663/395/2023/07Sector 76, Gurgaon
Price:₹ 3.54 Cr.
Config:3/4/5 BHK
Area:2290 - 7582
Posession:Dec, 2027
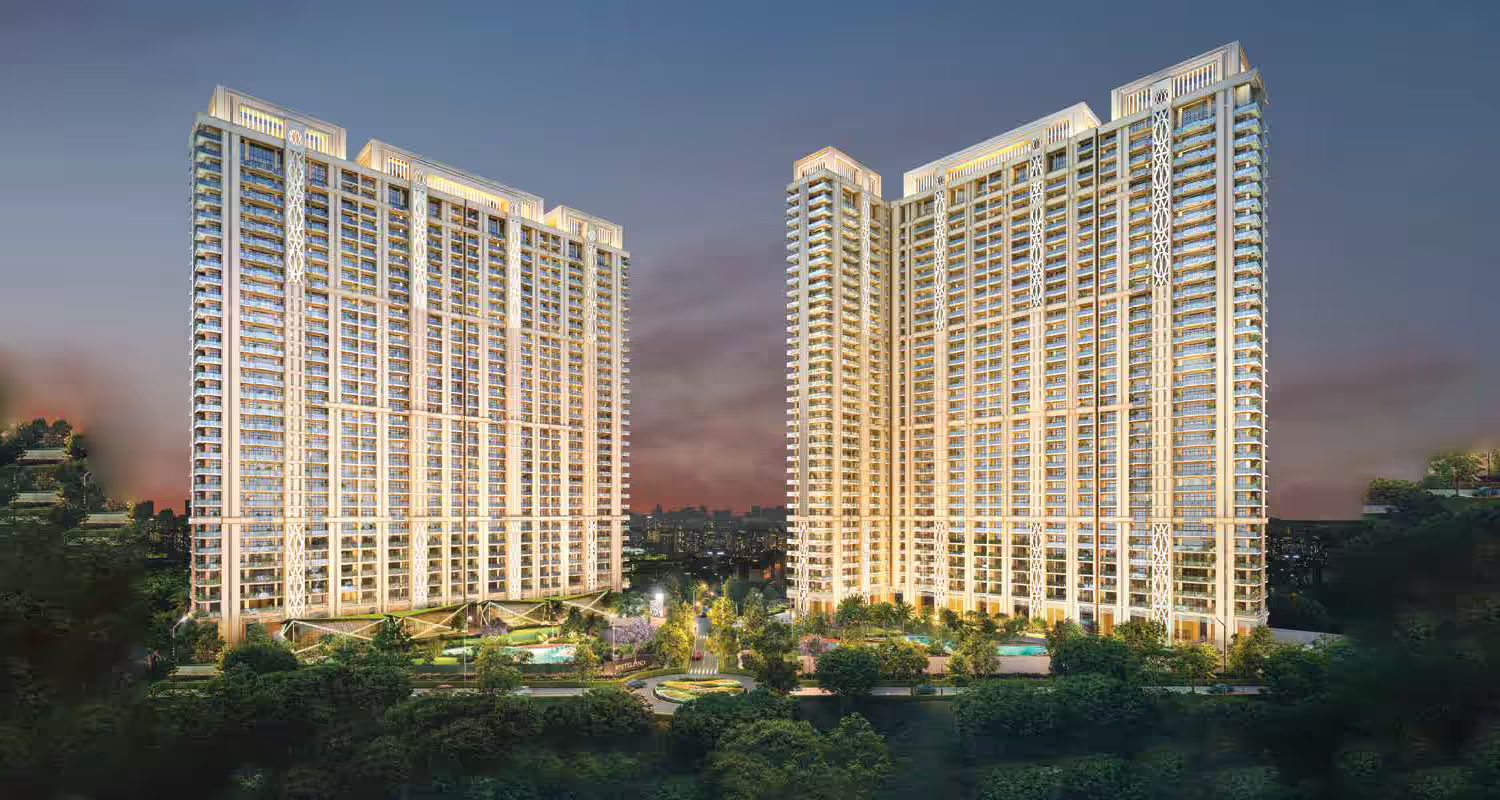
Whiteland The Aspen is an ultra-luxury residential development designed to redefine premium living in Gurgaon. Spread across a vast 13.5-acre land parcel, this iconic project features 11 majestic high-rise towers with heights ranging from G+42 to G+43, offering an exclusive low-density living experience with thoughtfully planned layouts.The project Whiteland The Aspen offers spacious 3 BHK and 4 BHK residences, each home crafted with a separate servant room, wide balconies attached to all bedrooms and kitchens, and an expansive patio seamlessly connecting the living and dining areas. Whiteland The Aspen apartments are fully ventilated and vastu-compliant, ensuring abundant natural light, airflow, and positive energy. The 3 BHK + servant units range from 2290 to 2795 sq. ft., while the 4 BHK + servant residences span 3243 to 4054 sq. ft. in the super area.Architectural planning is highly refined, with two apartments per core in Towers 1 to 8, an iconic Tower 9 with three-to-a-core 4 BHK homes, Tower 10 featuring four-to-a-core 3 BHK apartments, and Tower 11 offering two-to-a-core 3 BHK residences. Whiteland The Aspen Residents can enjoy breathtaking views of the Aravalli range and the scenic Leopard Trail, complemented by nearly 70% lush green open spaces. A key Whiteland the ASPEN highlight is the massive 1 lakh sq. ft. of world-class clubhouse space, divided into three premium clubhouses: Aurora, Sol, and Astrum - offering luxury amenities such as a swimming pool, fitness center, yoga studio, cinema, bowling alley, gastro pub & bar, badminton courts, and indoor games. Additionally, the project includes a 20,000 sq. ft. retail zone for everyday convenience. Whiteland Aspen location in Sector 76, near NH-8, Gurgaon, ensures excellent connectivity. Whiteland The Aspen is less than 15 minutes from SPR, Dwarka Expressway, Cyber City 2, and around 40 minutes from IGI Airport. For detailed insights, floor plans, and specifications, explore the Whiteland The Aspen brochure on the Inframantra website. To know more about the brochuure, payment plan, connect directly with an experienced Inframantra property advisor.
 Ready To Move In

Vatika Sovereign Park
FeaturedRERARERA Registered285 of 2017Sector 99, Gurgaon
Price:₹ 3.97 Cr.
Config:3/4 BHK/Penthouse
Area:2750 - 5970
Posession:Ready To Move Phase 1
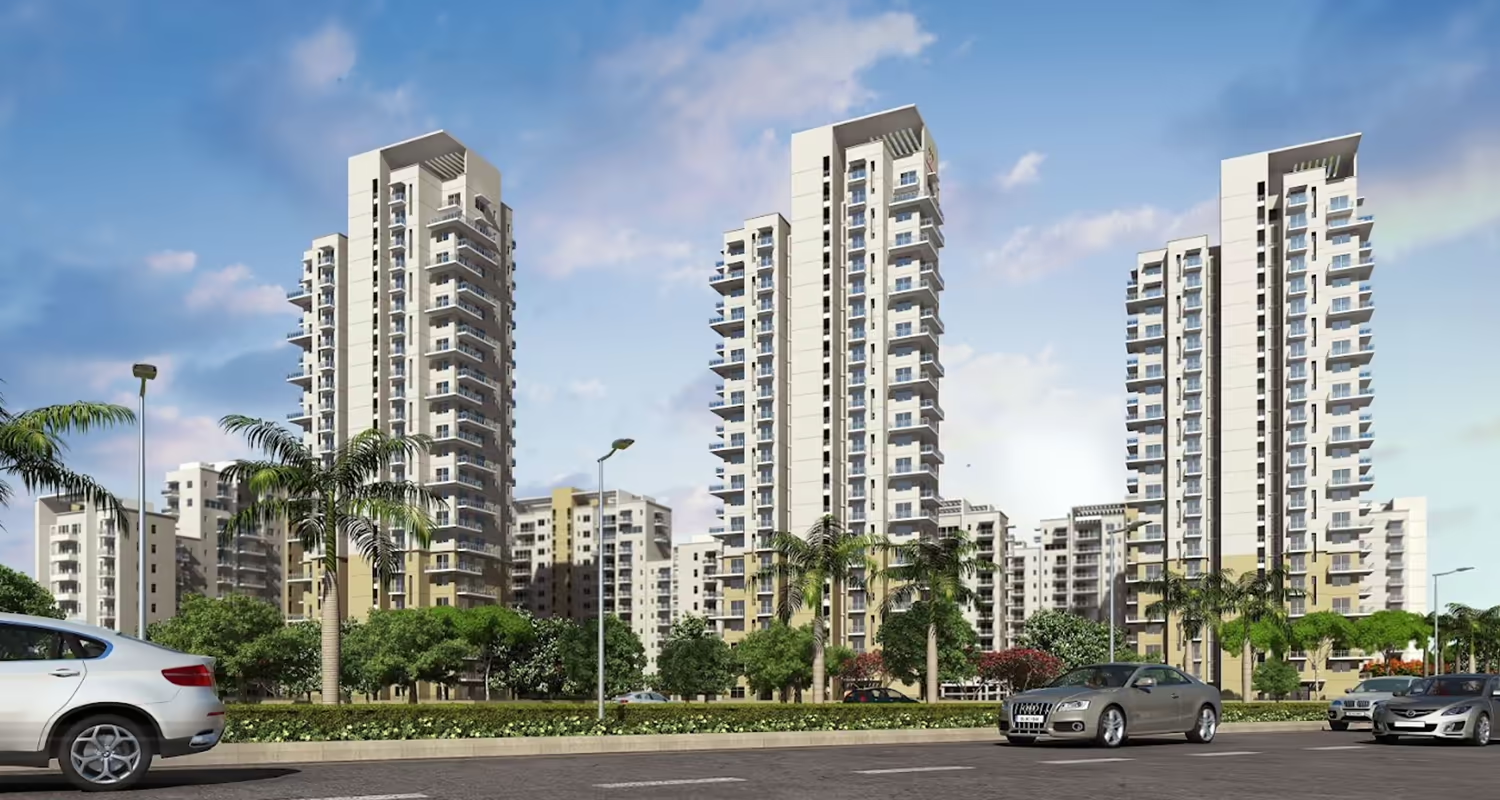
Vatika Sovereign Park, located in Sector 99, Gurgaon, is a premium residential project that spans across over 10 acres of beautifully organized land. Designed by world-renowned, Arcop, Canada, Vatika Sovereign Park includes spacious 3 and 4 BHK apartments promising elegance, comfort, and exclusivity. Sovereign Park apartments range from 2750 to 5970 square feet in size, providing ample space for modern living. Featuring 360° uninterrupted view, "Vatika Sovereign Park" allows residents to enjoy beautiful scenic views of lush greenery and cityscape for the rest of their lives.With only 2 apartments per floor, Sovereign Park in Sector 99 Gurgaon provides all residents with privacy and exclusivity. Vatika Sovereign Park Sector 99 Gurgaon features a swimming pool, a fully equipped gym, jogging and cycling paths, a children's play area and much more. A multipurpose hall is available for social events and gatherings, making it an ideal venue for celebrating with friends and family. Residents of "sovereign park " also benefit from 24/7 security and CCTV surveillance which ensures a safe and calm atmosphere for everyone.Sovereign Park Dwarka Expressway location offers seamless access to main roads and highways, including the Dwarka Expressway and NH-8, making it easy to get to all the places in Gurgaon and beyond. It is only a 15-min drive from Vatika Sovereign Park Gurgaon to IGI Airport while some major schools, hospitals and shopping centers fall very close to the vicinity. Residents can also check Vatika Sovereign Park Reviews
 Under Construction

Shapoorji Pallonji The Dualis
ExclusiveRERARERA RegisteredRC/REP/HARERA/GGM/939/671/2025/42Sector 46, Gurgaon
Price:₹ 6.11 Cr.
Config:3.5/4.5 BHK
Area:2850 - 3600 Sq.Ft.
Posession:November 2030
Shapoorji Pallonji The Dualis is a newly launched project by Shapoorji Pallonji that is known for its strong presence in the real estate market. The project is set to be developed in one of the prime locations of Gurgaon, Sector 46, an already well-developed area that offers excellent connectivity to all the key areas in the city. Shapoorji Pallonji The Dualis will be developed in a land parcel of 2 acres featuring two high-rise towers housing G+40 floors. Currently, the only high-rise in the vicinity, this project has been meticulously designed to offer maximum comfort and unparalleled luxury to the residents. The Dualis apartments are available in 3bhk and 4bhk configurations with a separate servant quarter in each unit.In Tower 1, there will be 4 apartments on each floor and in Tower 2, there will be two expansive apartments on each floor. Every apartment comes with a running wrap-around balcony that doubles as a sun-deck. All the apartments are vastu-compliant, and there are no south-facing apartments. With floor size ranging from 2850 sq.ft. to 3600 sq.ft., the apartments offer exclusive living experience for life with only 198 apartments. Shapoorji Pallonji The Dualis Gurgaon will have 4 level car parking in the basement and 4 level car parking above the ground, with 2 car parking slots of 3bhk apartments and 3 car parking slots allotted to 4bhk apartments. The property will come with a wide range of world-class amenities and features such as double-heighted entryway, a grand 2-floor clubhouse, half olympic-sized swimming pool, kids play area, sky deck, high-speed elevators, multi-tier security, and many more. Located right off the Netaji Subhash Marg, the property is just 5 mins drive from Subhash Chowk and Sohna Road, and less than 15 mins from NH8 and Southern Peripheral Road. The closest metro station to Shapoorji Pallonji The Dualis is Millennium City Center (Yellow Line), which is only 10 mins drive from the property. Shapoorji Pallonji The Dualis location is Sector 46 Gurgaon, which not only offers excellent connectivity to all the key areas of the city, but is also 2 mins away from the upcoming IKEA. To know more about the property, you can check out the Shapoorji Pallonji The Dualis brochure given below. Shapoorji Pallonji The Dualis booking amount for 3bhk is 20 Lakh, and 25 lakh for 4bhk apartment. For other information such as Shapoorji Pallonji The Dualis payment plan or layout, feel free to connect with an Inframantra property expert.
 Under Construction

Birla Arika
RERARERA RegisteredRC/REP/HARERA/GGM/914/646/2025/17Sector 31, Gurgaon
Price:₹ 12.95 Cr.
Config:4.5 BHK
Area:3009-4000 Sq.Ft.
Posession:Dec 2031
Discover a new benchmark in luxury living with Birla Arika, inspired by the impeccable standards set by Birla’s premium developments. Designed for those who aspire to elevate their lifestyle, this landmark address brings together expansive spaces, exceptional privacy, and world-class amenities, everything today’s discerning home-buyer seeks. Crafted with the same finesse that makes Birla Arika apartments so desirable, Birla Arika offers an extraordinary residential experience within one of Gurgaon’s most strategic urban neighbourhoods.Spread across a beautifully planned land parcel of 13.27 acres-of which 11.74 acres are being developed in the first phase. This low-density community features 4 elegantly designed towers with just 322 residences and 7 exclusive commercial units. Each home is a masterpiece of space and ventilation, offering 4.5 BHK layouts while the Birla Arika floor sizes range from 3009 to 4000 sq. ft. Large decks, thoughtfully designed attached balconies, and a grand master suite with a dedicated master dresser ensure that every corner speaks of comfort and sophistication.With 75% open space and 58% lush green expanse, the township promises serene, nature-rich living. Fully ventilated residences and IGBC Gold Rating standards further reflect the project’s commitment to sustainability and wellness. Enhancing the lifestyle quotient are four themed clubhouses-The Fitness Club, The Social & Entertainment Club, The Sports Club, and The Kids Club, offering an extensive array of modern amenities for every age group.What truly sets the development apart is its prime Birla Arika location in Sector 31, Gurgaon. With NH8 just 1.1 km away, Rajiv Chowk under 10 minutes, Millennium City Center Metro Station under 15 minutes, and IGI Airport just 30 minutes from the address, connectivity is seamless and effortless. Birla Arika promises an elevated lifestyle crafted for comfort, convenience, and lasting value, making it the perfect destination for your next home.You can connect with an Inframantra property advisor for other information such as Birla Arika payment plan or layout. Need more details? Feel free to check out the Birla Arika brochure given below.
 Under Construction

Signature Global Tonino Lamborghini Residences
ExclusiveRERARERA RegisteredRC/REP/HARERA/GGM/1056/788/2026/28 (dated 08.04.2026)Sector 71, Gurgaon
Price:₹ 4.6 Cr.*
Config: 3/4 BHK
Area:2000-2800
Posession:Jan 2033
Signature Global Tonino Lamborghini Residences is India's first Lamborghini-branded residences, redefining luxury living in Gurugram, brought to Sector 71 on the Southern Peripheral Road (SPR) by Signature Global. Signature Global Tonino Lamborghini Residences Developed under a brand-licence collaboration, Tonino Lamborghini Residences apartments are offered in 3 BHK, 4 BHK and 4.5 BHK configurations, with sizes spanning roughly 2,000 sq. ft. to 2800 sq. ft. (saleable, indicative). borghini Residences apartments are offered in 3 BHK, 4 BHK and 4.5 BHK configurations, with sizes spanning roughly 2,000 sq. ft. to 2800 sq. ft. (saleable, indicative). The design brief prioritises volume and light through generous floor-to-floor heights, while the Lamborghini influence runs across the facade, the lobbies, three signature swimming pools, branded furnishings in the club and common areas, and inspired fixtures within the residences The design brief prioritises volume and light through generous floor-to-floor heights, while the Lamborghini influence runs across the facade, the lobbies, three signature swimming pools, branded furnishings in the club and common areas, and inspired fixtures within the residences Spread across approximately 12.4 acres within the larger SG SPR Estate township, the development comprises five residential towers (rising to around 40 floors) 4-to-a-core layout. With roughly 812 Units in total and a low-density layout of just four apartments to a core, the project is planned for privacy, cross-ventilation and abundant natural light.On connectivity, the Sector 71 SPR address places residents roughly 10 minutes from Golf Course Extension Road and about 15 minutes from Cyber Hub (off-peak), with NH-48 and IGI Airport reachable via the Dwarka Expressway link.
 Under Construction

BPTP GAIA Residences
FeaturedRERARERA RegisteredRC/REP/HARERA/GGM/963/695/2025/66Sector 102, Gurgaon
Price:₹ 3.99 Cr.
Config:3 BHK
Area:1621 - 1689 Sq.Ft.
Posession:Dec 2032
BPTP GAIA Residences is a newly launched project by BPTP. Being developed on a land parcel of 3 acres, this project is the first full-glass facade residential development on Dwarka Expressway. A part of BPTP Amstoria Verti-Greens, this project features 3 towers, where each tower features 3 sky gardens loaded with amenities such as open areas, library, business lounge, and more. BPTP GAIA Residences apartments are available in 3bhk configuration in two sizes, 1621 sq.ft. and 1689 sq.ft. BPTP GAIA Residences floor sizes are expansive with thoughtfully-designed spaces. An IGBC pre-certified project, GAIA Residences offers 531 homes, where every residence comes with multiple balconies allowing uninterrupted flow of air and light. One of the major highlights of GAIA Residences, Dwarka Expressway, Gurgaon is its 1.75 lakh sq.ft. of club and social spaces, which includes 3 grand clubhouses, multiple swimming pools, kids pool, dedicated kids play and learning areas, fine-dining, 10800 sq.ft. of fitness zones, business lounge, games room and arcade, games lounge, banquet spaces with 13 luxurious guest-suites, and so much more. BPTP GAIA Residences location is yet another striking feature of the project. GAIA Residences offers unmatched connectivity across Gurgaon with Dwarka Expressway being just 2 minutes drive away, Southern Peripheral Road just 15 minutes away, and Pataudi Road only 10 minutes away from the location. Yashobhoomi Metro Station at Dwarka Sector 25 is less than 20 minutes away and connects you to Delhi metro network. You can reach IGI Terminal 3 in less than 30 minutes through the newly built tunnel. In addition to this, the upcoming 1000-acre Global City and metro station at Sector 101, makes it future-ready development, further adding convenience and value to the location. To know more about this project, check out the BPTP GAIA Residences brochure below. For more details such as BPTP GAIA Residences payment plan or layout information, you can connect with an Inframantra property expert.
 Ready To Move In

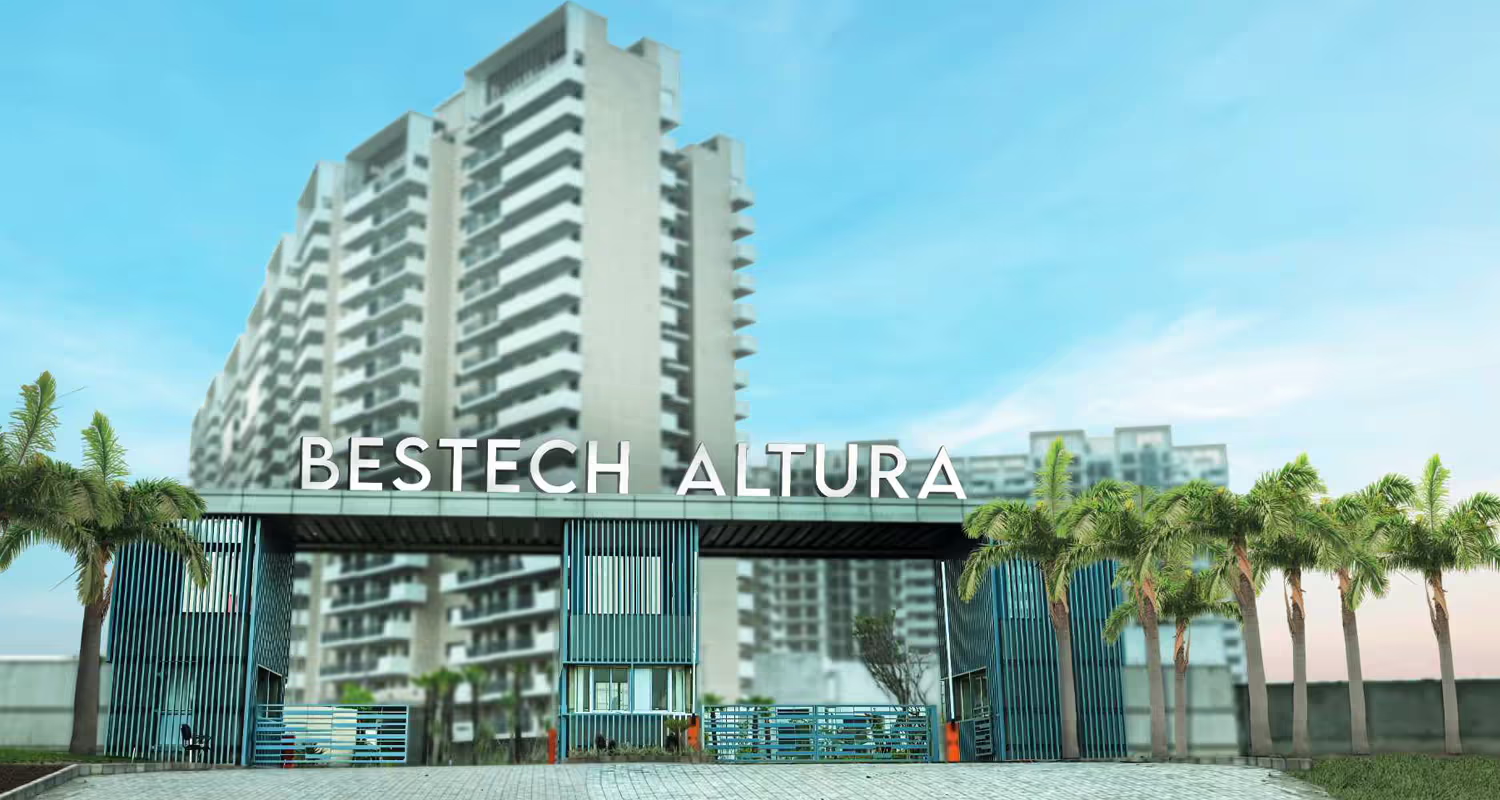
Bestech Altura
RERARERA Registered96 OF 2017Sector 79, Gurgaon
Price:₹ 2.52 Cr.
Config:3/4 BHK
Area:2015 – 2675
Posession:Sep 2024
Bestech Altura, located in Sector 79, Gurgaon, is a premium residential project by the renowned Bestech Group. Spread across 10.10 acres of lush, green landscape with serene views of the Aravalli Hills, this ready-to-move-in project offers an unmatched combination of luxury, comfort, and nature. Comprising 7 sky-high towers and a limited collection of 521 spacious units, Bestech Altura Gurgaon apartments are thoughtfully designed for families seeking an active yet peaceful lifestyle.The project offers ultra-luxurious 3 BHK and 4 BHK homes, ranging from 2015–2050 sq. ft. for 3 BHKs, 2150 sq.ft for 3BHK+S, and 2675 sq. ft. for 4 BHKs. Every residence boasts expansive balconies with panoramic views of the surrounding greens and hills. The Bestech Altura floor plan is crafted with attention to detail to ensure ample natural light, open spaces, and a seamless flow throughout the home. With four top-tier golf courses nearby, Karma Lakelands, ITC Classic Golf Resort, Tarudhan Valley, and Golden Greens, residents enjoy an elite and peaceful neighbourhood.Bestech Altur amenities here are second to none, including a clubhouse, swimming pool, kids' pool, amphitheatre, indoor and outdoor sports courts, mini soccer field, yoga deck, jogging track, children’s play area, floating cabana, herb garden, party lawn, BBQ corner, cafe patio, and even a pet garden, offering something for every age group. The Bestech Altura Gurgaon location offers excellent connectivity: just 50 minutes to IGI Airport, 15 minutes to NH8, 12 minutes to Southern Peripheral Road, and 14 minutes from Dwarka Expressway. The scenic Leopard Trail is just 9 minutes away.To explore more, check out the Bestech Altura brochure given below. For details on the Bestech Altura Price or layout options, connect with an Inframantra property advisor today.
 Under Construction
BPTP Amstoria Verti-Greens
FeaturedRERARERA RegisteredRERA-GRG-1830-2024Sector 102, Gurgaon
Price:₹ 3.06 Cr.
Config:2/3 BHK
Area:1656 - 2463 Sq.Ft.
Posession:June 2032
BPTP Amstoria Verti-Greens is a newly launched residential project by BPTP. BPTP Amstoria Verti-Greens location is Sector 102, Gurgaon. BPTP Amstoria Verti-Greens pincode is 122006. The project is going to be developed on a land parcel of 9.43 acres featuring 5 high-rise towers with 4 units per floor. BPTP Amstoria Verti-Greens RERA Number for Phase I is RERA-GRG-1830-2024. Soon to be under-development, the project offers 885 residential apartments in total. BPTP Amstoria Verti-Greens apartments are available in two configurations, 2BHK and 3BHK. The Amstoria Verti-Greens floor size ranges from 1656 sq.ft. to 2463 sq.ft. These meticulously designed homes will come with a wide range of world-class amenities such as 3 luxurious clubhouses, 2 outdoor swimming pools, indoor swimming pool, kids pool, restaurant, convenience store, business center, banquet hall, pet-park, and so much more. Each apartment comes with a sky deck along with expansive balconies offering unending views of the cityspaces. Some other attractive features of the property are its 15 sky-garends that are spread across 5 towers and 1.55 lakh sq.ft. of landscape and club area. Another thing that will leave you in awe is the BPTP Amstoria Verti-Greens price. If you want to take advantage of their early-bird offer, you can book your dream home at an exclusive price that starts from Rs. 2.81 Cr. + charges. The project will stand right next to Dwarka Expressway offering seamless connectivity across the city and beyond. Being developed at just 550m away from Dwarka Expressway, it takes only 15 minutes to reach Southern Peripheral Road and less than 10 minutes to reach Pataudi Road. The closest metro station to BPTP Amstoria Verti-Greens is Yashobhoom metro station, Dwarka Sector 25 which is just 16 mins away, with Indira Gandhi International Airport less than 30 mins drive away from the location. The property is also in close proximity to the upcoming 1,000 acre Global City and metro station at Sector 101, Dwarka Expressway, Gurgaon. BPTP Amstoria Verti-Greens payment plan is 20:20:20:20:20. For more information, you can check out BPTP Amstoria Verti-Greens brochure below or connect with an Inframantra property expert.
Featured Properties
Frequently Asked Questions
There are more than 14 properties for sale in . These properties are developed by top real estate companies and offer excellent connectivity, modern amenities, and premium comfort.
There are 0+ luxury ready-to-move properties available in . Limited inventory is available. Connect with an Inframantra property advisor to book a site visit today.
There are 0+ high-rise apartments for sale in . These properties offer spacious layouts, ample ventilation, world-class amenities, and multi-level security.
You can explore several property types for sale in , including 2–5 BHK apartments, duplexes, and penthouses designed to meet diverse lifestyle needs.