
Properties in
Showing 1 - 10 of 11 properties
Explore the best properties in . In total, there are more than 11 properties for sale in . The prices of these properties range from Rs. 0 to Rs. 0. These properties include 2–5 B... Read More
 Under Construction

Westin Residences Gurugram
ExclusiveRERARERA RegisteredRC/REP/HARERA/GGM/838/570/2024/65, 66 & 67Sector 103, Gurgaon
Price:₹ 7 Cr.
Config:3/4 BHK
Area:2673 - 4328 Sq.Ft.
Posession:Dec 2031
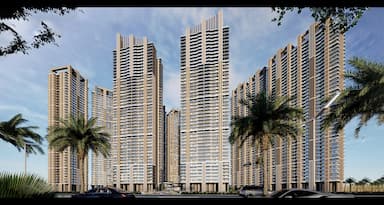
Westin Residence Gurugram located right on the center of Dwarka Expressway, this project is the first branded residential development. The Westin Residence Gurugram is going to offer all the residents exclusivity by default. This property has been designed by the globally renowned architect, Hafeez Contractor, landscape designer- Coopers Hill, with stunning interiors done by Bobby Mukherji & Associates. Spanning over a massive land parcel of 20 acres, the property will have 13 towers (11 Current and 2 Future) with G+42 floors in each. The Westin Residence Gurugram apartments are available in 3BHK and 4BHK configurations with expansive floor sizes ranging from 2673 sq.ft. to 4328 sq.ft. Offering resort-style living experience, 65%-75% of these hotel-run residences are club–facing. There are two master bedrooms in each apartment, and powder room, while all the bedrooms are balcony attached, offering views of cityscapes and lush-greenery. Each tower will boast a 48 feet high grand entrance lobby with exclusive entry and drop-off area.Known for its hospitality and services, you get to enjoy a wide array of top-tier amenities managed by a 5-star hotel. Some of these ultra-luxurious amenities include a 1.75 lakh sq.ft. clubhouse, 3 multi-cuisine restaurants, multiple swimming pools, 18 guest suites with 5 star services, concierge services, business lounge, meeting rooms, landspaced gardens, multi-tier security, and more. With thoughtfully placed amenities and world-class design, Westin Residences Gurgaon focuses on holistic wellness and well-being of its residences. Strategically located, Westin Residences Gurgaon is less than 30 mins drive to IGI airport, 15 minutes to New Diplomatic Enclave, and just 12 minutes to Yashobhoomi Metro Station, Dwarka Sector 25. With close proximity to upcoming metro stations, it is only 33 Minutes away from DLF Cyber Hub. If you want to know more about this property, then check out The Westin Residences Gurgaon brochure given below. For other information such as Westin Residences Gurgaon payment plan or Westin Residences Gurgaon layout, please connect with an Inframantra property expert.
 Under Construction

4S The Aurrum
FeaturedRERARERA Registered225 OF 2023Sector 59, Gurgaon
Price:₹ 5.05 Cr.
Config:3/4 BHK
Area:2407 - 3562
Posession:October 2029
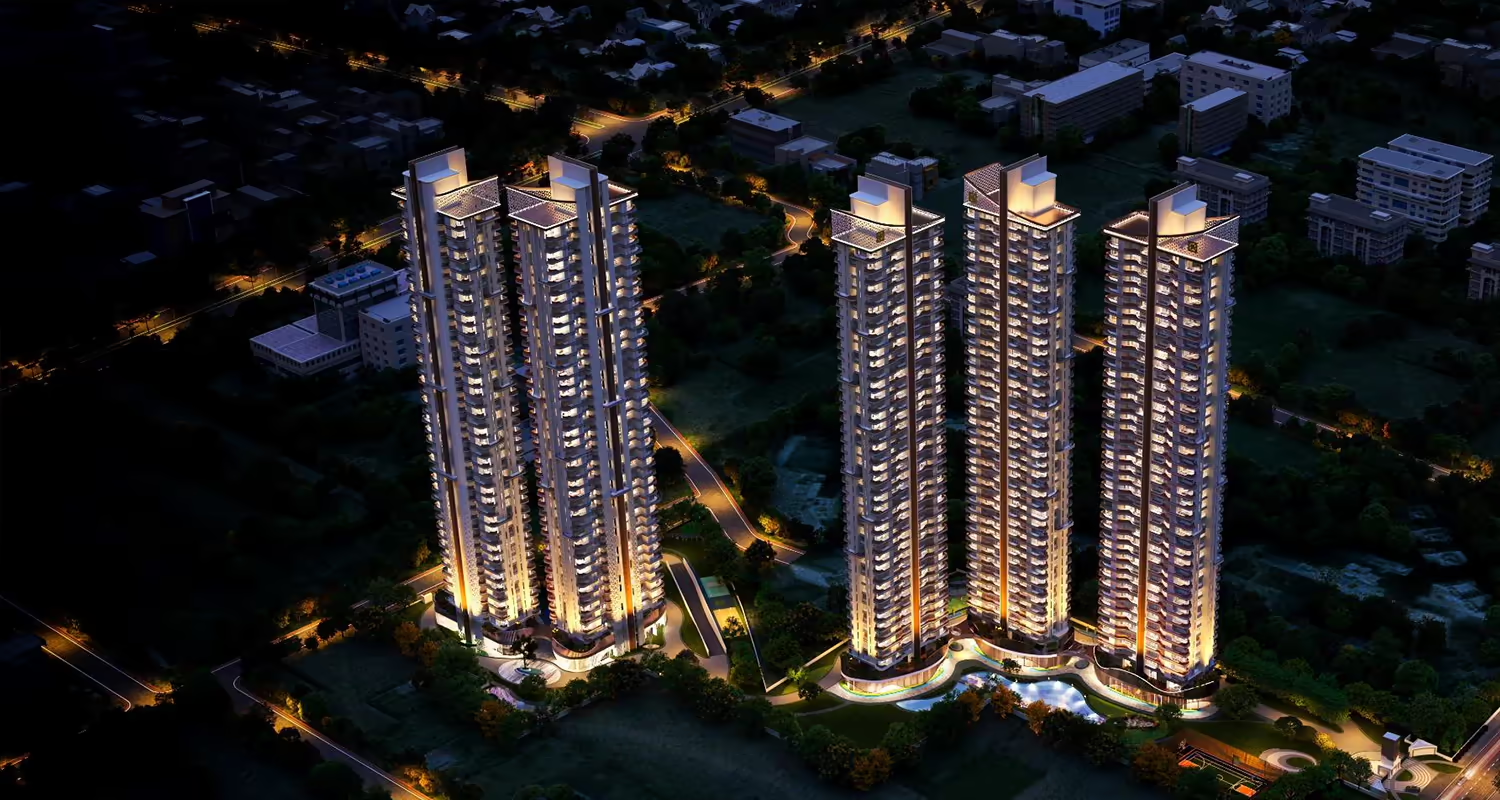
4S The Aurrum developed by the 4S Group is an uber-luxury residential project located in Sector 59 along Golf Course Extension Road Gurgaon. Spanning across approximately 10.5 acres with 80% open green space, this project offers premium 3 and 4 BHK apartments in various sizes. The 3 BHK units range from 2407 to 2624 sq. ft. while the 4 BHK units range from 3257 to 3562 sq. ft. Each apartment is crafted with high-end amenities and fixtures ensuring a luxurious and comfortable living experience.4s The Aurrum Sector 59 Gurgaon features a total of 6 residential towers each rising to 42 floors including the ground floor. These towers boast 3-side open residences that offer an elevated living experience with panoramic views of the surrounding lush greenery and Gurgaon’s dynamic cityscape. The apartments feature an impressive 11-foot floor height creating a spacious and airy ambiance.In 4s Aurrum Gurgaon each tower is equipped with 4 lifts per tower offering direct access to your residence and a triple-height lobby that exudes elegance setting the tone for the luxury that follows. In addition to the luxurious living spaces ample car parking space is provided to accommodate all residents and their guests ensuring convenience and ease.The strategic placement of the towers within the 10-acre development with 270-degree unobstructed views allows residents to enjoy expansive panoramas of Aravali. The layout promotes a sense of community with well-maintained common areas jogging tracks and beautifully landscaped gardens surrounding the towers while maintaining exclusivity. With the combination of 3-side open residences, 11-foot floor heights, and thoughtfully designed 42-floor towers, 4s The Aurrum sector 59 Gurgaon offers an unparalleled living experience in Gurgaon.
 Under Construction
Whiteland The Aspen
FeaturedRERARERA RegisteredGGM/663/395/2023/07Sector 76, Gurgaon
Price:₹ 3.54 Cr.
Config:3/4/5 BHK
Area:2290 - 7582
Posession:Dec, 2027
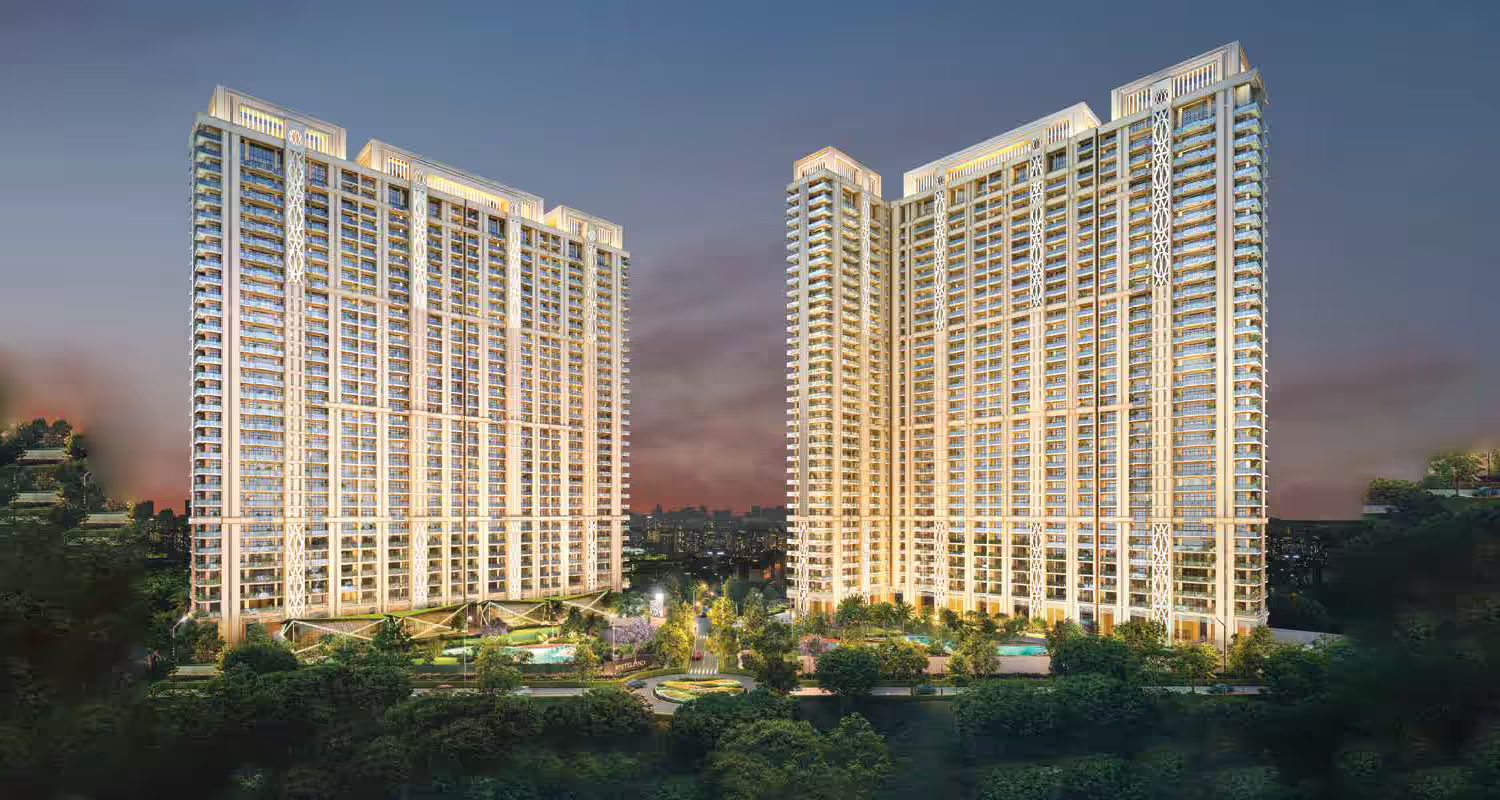
Whiteland The Aspen is an ultra-luxury residential development designed to redefine premium living in Gurgaon. Spread across a vast 13.5-acre land parcel, this iconic project features 11 majestic high-rise towers with heights ranging from G+42 to G+43, offering an exclusive low-density living experience with thoughtfully planned layouts.The project Whiteland The Aspen offers spacious 3 BHK and 4 BHK residences, each home crafted with a separate servant room, wide balconies attached to all bedrooms and kitchens, and an expansive patio seamlessly connecting the living and dining areas. Whiteland The Aspen apartments are fully ventilated and vastu-compliant, ensuring abundant natural light, airflow, and positive energy. The 3 BHK + servant units range from 2290 to 2795 sq. ft., while the 4 BHK + servant residences span 3243 to 4054 sq. ft. in the super area.Architectural planning is highly refined, with two apartments per core in Towers 1 to 8, an iconic Tower 9 with three-to-a-core 4 BHK homes, Tower 10 featuring four-to-a-core 3 BHK apartments, and Tower 11 offering two-to-a-core 3 BHK residences. Whiteland The Aspen Residents can enjoy breathtaking views of the Aravalli range and the scenic Leopard Trail, complemented by nearly 70% lush green open spaces. A key Whiteland the ASPEN highlight is the massive 1 lakh sq. ft. of world-class clubhouse space, divided into three premium clubhouses: Aurora, Sol, and Astrum - offering luxury amenities such as a swimming pool, fitness center, yoga studio, cinema, bowling alley, gastro pub & bar, badminton courts, and indoor games. Additionally, the project includes a 20,000 sq. ft. retail zone for everyday convenience. Whiteland Aspen location in Sector 76, near NH-8, Gurgaon, ensures excellent connectivity. Whiteland The Aspen is less than 15 minutes from SPR, Dwarka Expressway, Cyber City 2, and around 40 minutes from IGI Airport. For detailed insights, floor plans, and specifications, explore the Whiteland The Aspen brochure on the Inframantra website. To know more about the brochuure, payment plan, connect directly with an experienced Inframantra property advisor.
 Under Construction

Tulip Violet
FeaturedRERARERA RegisteredRC/REP/HARERA/GGM/36/2018Sector 69, Gurgaon
Price:₹ 3.49 Cr.
Config:4 BHK
Area:2190 Sq.Ft.
Posession:Dec 2028
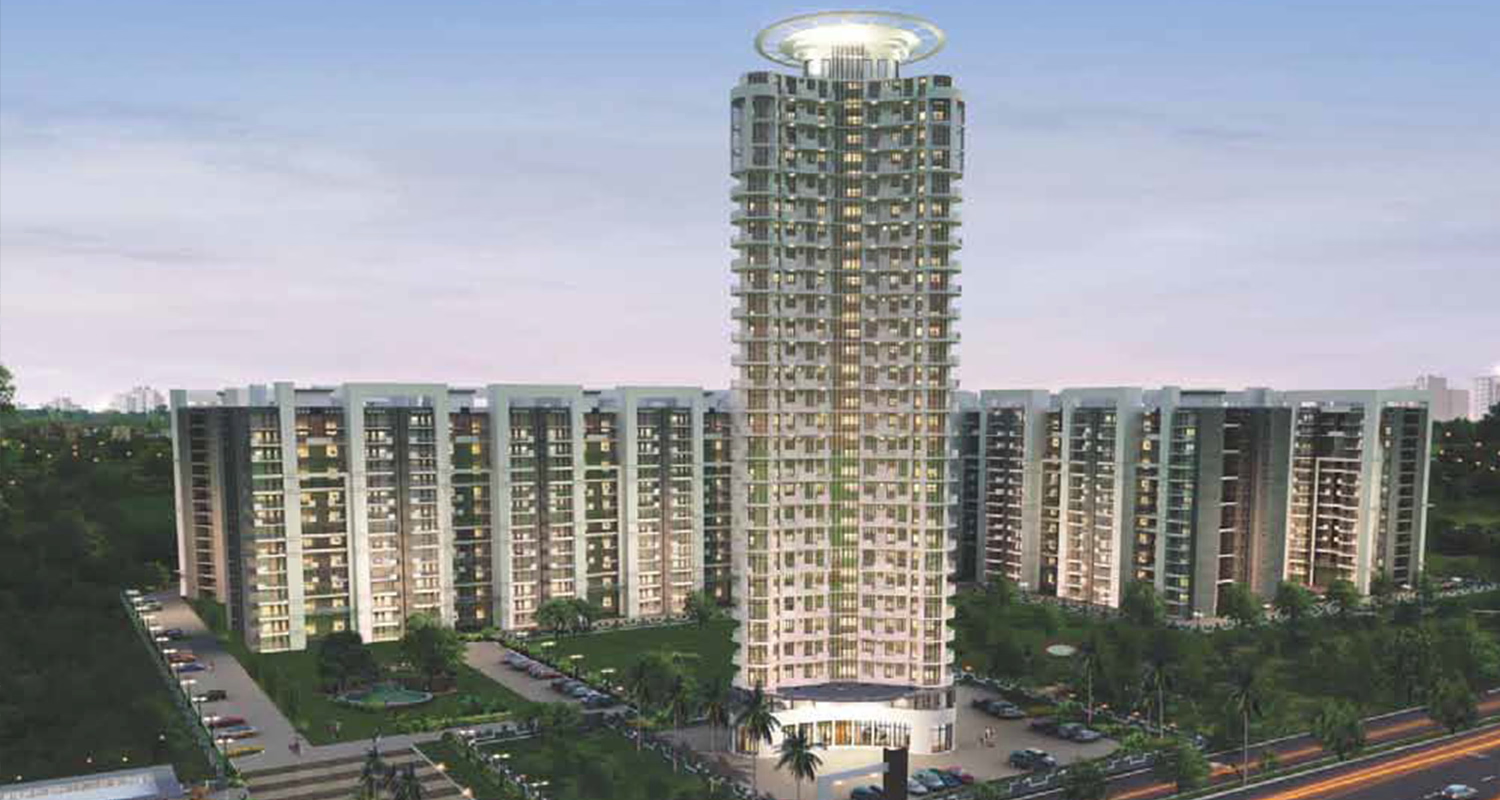
Tulip Violet, Gurgaon's newest addition, two elegantly designed towers (Tower A9 and Tower A10) featuring G+14 floors with four exclusive 4BHK apartments per floor. Crafted using advanced MIVAN construction technology, there are only 116 apartments, ensuring a lasting, high-quality living experience. Spanning a generous 2190 sq. ft. of super area with minimal loading, these homes offer unparalleled luxury and comfort. The new residents of Tulip Society Gurgaon will be welcomed into a vibrant, thriving community, already home to many families. With access to all premium amenities, Tulip Sector 69, Gurgaon is the perfect setting to elevate your lifestyle and create lasting memories. These two towers are the extension of Tulip Violet Gurgaon, which is a ready-to-move-in project located in Sector 69, Southern Peripheral Road, Gurgaon, right next to Sohna Road. The property (Tulip Violet) offers seamless connectivity to Southern Peripheral Road, Golf Course Extension Road, and NH8, allowing you to access key areas of the city with ease. Bringing you a world of luxury and comfort, Tulip Violet Sector 69 Gurgaon offers top-tier amenities within premises which includes a lavish 70,000 sq.ft. clubhouse, swimming pool, banquet hall, a dedicated kids play area, landscaped gardens, badminton court, and many more.Along with all these amenities, Tulip Violet Society location makes it one of the most sought-after properties in Gurgaon. Tulip Violet apartments come in 3BHK and 4BHK options, with area ranging from 1578-2010 Sq.Ft (Old towers). Each apartment has been designed with precision, making optimal use of space. The expansive floor size offers ample space for you to enjoy comfortable living, even if you have guests at home. The apartments of Tulip Violet Sector 69 Gurgaon come with multiple balconies attached to the master bedrooms and hall.Tulip Violet Gurgaon is spread over a land parcel of over 26 acres, with 25 towers (23 previously built and 2 new towers) housing 1380 units along with 176 new residences. Many families have already made Tulip Violet their home, and enjoy a life of unparalleled luxury and comfort. Adding to the convenience is the accessibility to prestigious schools such as Indus World School, The Vivekananda School, and Sri Chaitanya Techno School which are within 2 kms from the location. Some of the reputed hospitals in Gurgaon such as Pulse Multispeciality Hospital, Park Hospital, and Major Super speciality Hospital are just a few minutes drive away.If you want to check out Tulip Apartments Gurgaon floor plan, brochure, scroll below. For more information, such as Price and payment plan or layout, you can connect with an Inframantra property expert or drop your query, and we will get back to you in the shortest possible time.
 Under Construction

Hero Homes The Palatial
RERARERA RegisteredRC/REP/HARERA/GGN/743/475/2023/87Sector 104, Gurgaon
Price:₹ 4.68 Cr.
Config:3.5/4.5 BHK
Area:2800
Posession:Dec 2030
Hero Homes The Palatial spans over a large land parcel of 11 acres, with homes meticulously designed to suit your taste, style, and exceed your expectations. The project features 5 high-rise towers housing G+43/42/41 floors. With 70 percent green area, Hero Homes Palatial Gurgaon will be home to a selected few, as the property offers approx. 700 residential units on sale. This palace-themed project will house a grand clubhouse while offering a large number of amenities such as a fully-quipped gym, spa and sauna, car parking, temperature-controlled swimming pools, lounge, kids play area, and so much more. Hero Homes Palatial apartments are 4-to-a- core, which means there are 4 apartments on each floor of a tower. All the apartments of the project are 3-side open apartments letting in uninterrupted flow of air and light in your home. The Hero Homes the Palatial Apartments come with a wrap-around balcony offering ample moving and sitting space. Hero Homes The Palatial Sector 104 floor sizes range from 2800 Sq.Ft. - 3460 Sq.Ft. offering meticulously designed residentisal apartments. As far as car parking is concerned, each apartment comes with 2 car parking slots. Hero Homes The Palatial Gurgaon location is Sector 104, Dwarka Expressway, Gurgaon, offering seamless connectivity to major roads and highways. With Dwarka Expressway being just 170 m from the location, Hero Homes The Palatial is less than 4 kms from Gurgaon Railway Station. It is also seamlessly connected to the Southern Peripheral Expressway and Indira Gandhi International Airport. It takes only a few minutes to reach Millennium City Center Metro Station from the location, with NH8 being just 17 mins drive away. Within 5 kms of the location, you will find reputed schools such as HSV International School, Delhi Public School, S N International School, Shri Shiv Narayan Sidheswar Senior Secondary Public School, and Imperial Heritage School. If you want to check out Hero Home The Palatial brochure, scroll below. For other information such as Hero Home The Palatial payment plan and layout, connect with Inframantra property expert.
 Under Construction

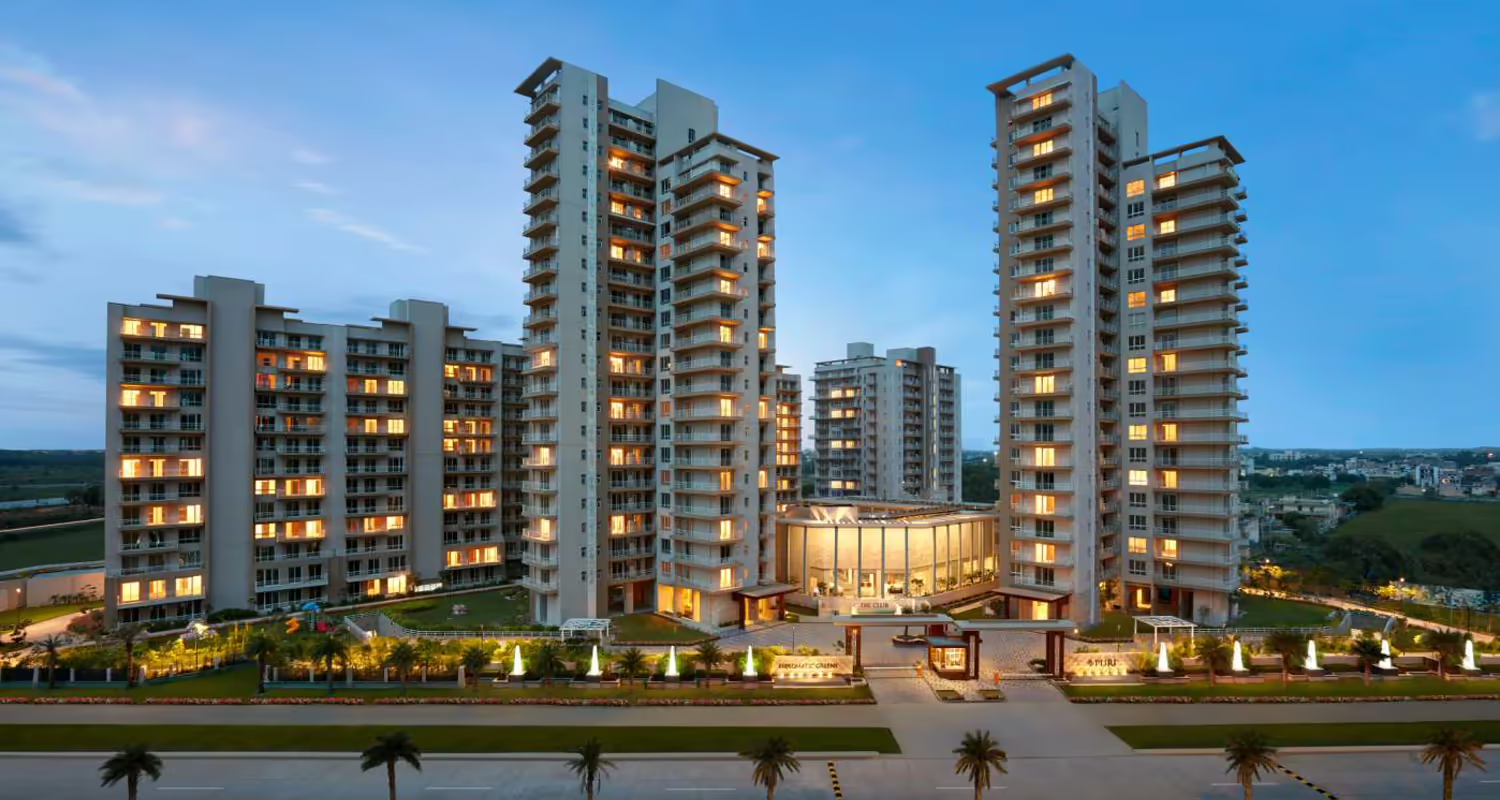
Puri Diplomatic Residences
RERARERA RegisteredGGM/787/519/2024Sector 111, Gurgaon
Price:₹ 3.90 Cr.
Config:3/4 BHK
Area:1586-2489
Posession:Dec 2028
Located at one of the most prime locations of Gurgaon, Puri Diplomatic Residences Dwarka Expressway is a newly launched project by Puri Constructions. 0 kms from Delhi and minutes away from Yashobhoomi, Aerocity and IGI Airport, Puri Diplomatic Residences in Gurgaon brings to you a property that redefines luxury living. Setting an outstanding example of architecturing brilliance, Puri Diplomatic Residences Gurgaon will feature 6 high-rise towers housing G+32 floors. Five of the towers will have 4 luxurious apartments in each floor with 4 lifts while the sixth one is going to be developed as an ultra-luxury tower housing 2 premium residential apartments with 3 lifts. Puri Diplomatic Residences Gurugram will also feature a grand clubhouse filled with amenities such as multiple sport courts, gym with boxing ring, private dining zone, business lounge, meeting room, amphitheater, and more. What are the Puri Diplomatic Residences apartment options?The property offers 3BHK and 4BHK apartment options. The Puri Diplomatic apartment floor size ranges from 1586.95 sq.ft. to 2489.17 sq.ft.. The apartments are available in 4 sizes to cater different living needs and expectations for home buyers. What is the price of Puri Diplomatic Residences apartments?The price of Puri Diplomatic Residences apartment price for 3BHK ranges from Rs. 3.90 Cr. to 4.02 Cr. + charges, and for 4BHK apartments, the price is Rs. 5.73 cr. + charges.
 Under Construction

Smartworld One DXP
FeaturedRERARERA RegisteredGGM2182017IR395Sector 113, Gurgaon
Price:₹ 3.5 Cr.
Config:2/3/4 BHK
Area:1722-2600
Posession:Dec, 2027
Welcome to Smartworld One DXP that stands right on Dwarka Expressway offering an extravagant environment designed to leave you spoiled for the most abundant living possible. Cutting-edge smart homes with a variety of unparalleled amenities and conveniences. From an expansive club that features dedicated areas for socializing including sports area, satellite clubbing and dine-in area, to opulent condominiums, your new home will give you views of lagoons in the Central Vista. Situated on the highly sought-after Dwarka Expressway, Smartworld One DXP offers a selection of 2.5, 3.5 BHK and 4.5 BHK residential apartments, elevating you to a superior way of life.Apartment prices in Smartworld One DXP Gurgaon start from Rs. 3.5 Cr. which are designed to give you resort-like experience for life. Your new homes will come with a large deck overlooking the city while being surrounded by a large blue pool and lush green landscape. There’s a separate water play area for your kids along with a dedicated spa zone for the adults. All the flats come with a separate utility room that can be used as a servant room or converted into an additional guest room or home-office. Your leisure related needs will also be taken care of with a huge and extravagant clubhouse with large dine-in areas both inside and out, or just enjoy barbeque moments with your family and friends at the barbeque zone of Smartworld DXP. What makes Smartworld One DXP Sector 113 stand out is its location and connectivity advantages. At One DXP, residents would be able to reach IGI Airport in just 7 minutes. Its position at Dwarka Expressway means connectivity to a well-planned network of roads and highways that goes in and out Gurgaon.
 Under Construction

Experion Windchants Nova
FeaturedRERARERA RegisteredRC/REP/HARERA/GGM/879/611/2024/106, Dated 21.10.2024Sector 112, Gurgaon
Price:₹ 8.7 Cr.
Config:4.5 BHK/Penthouse
Area:4350 sq.ft.
Posession:April 2029
Experion Windchants Nova Dwarka Expressway is the latest addition to the Experion Windchants project. It is the only residential project in Delhi NCR which was featured in National Geographic Superstructures for its brilliant architecture and design. Ideally positioned close to the Dwarka Expressway, the property stands at one of the most prime locations of Gurgaon attracting homebuyers and investors across the city. Spanning over a land parcel of 1.96 acres, Experion Winchants Nova, Sector 112, Gurgaon is going to feature a single, iconic high-rise tower with G+30 floors. This property will give you a low-density living experience like no other with just two spacious residential flats per floor, and 25 families per acre. With only 60 units available for booking, Experion Windchants Nova apartments include just a single option that is 4BHK + Servant Room. All the Experion Windchants Nova apartments come in 4350 sq. ft. size. One of the most striking features of the property is its skywalk which is one of the largest residential skywalks of Asia. The property is in close proximity to Delhi, which is 0 km away while the IGI airport being just 30 minutes away from the location, offering excellent connectivity. The location is also close to the proposed Sector 101 Gurgaon Metro Station. Being an extension of Experion Windchants project, Windchants Nova Gurgaon residents will have access to all the world-class amenities available within the vicinity such as clubhouse, card room, conference room, health cafe, indoor games, linear park, and more. Your new home will be your safe haven as it comes with 24X7, 3-tier security systems along with fire-fighting systems in place. If you want to know more about this project, check out the Experion Winchants Nova brochure given below. For other information such as Experion Windchants Nova payment plan or layout, feel free to connect with an Inframantra property expert.
 Under Construction

Godrej Meridien
RERARERA RegisteredGGM/2018/05 & 06Sector 106, Gurgaon
Price:₹ 2.95 Cr.
Config:2/3/4 BHK
Area:817 - 1657
Posession:Sep 2025
Godrej Meridien Gurgaon is a premium residential project in Sector 106, strategically located on the Dwarka Expressway. Spread over 14.7 acres, Godrej Meridien offers luxury apartments with low-density living, just 51 families per acre, and 80% open green spaces. These ready-to-move flats in Gurgaon combine a serene lifestyle with seamless urban connectivity, making Godrej Meridien Sector 106 one of the most sought-after residential projects in Gurgaon.The project offers luxurious Godrej Meridien Gurgaon apartments in 2BHK, 3BHK, and 4BHK configurations. Each flat is thoughtfully designed with spacious layouts, ample natural ventilation, and 3-side open corner units that maximize light, privacy, and comfort. The strategic Godrej Meridien location in Sector 106 ensures excellent connectivity—just 30 minutes from Indira Gandhi International Airport, 11 minutes from the Delhi border, and close to Diplomatic Enclave and Dwarka Sports Complex.One of the key highlights of Godrej Meridien Dwakra Expresway is its 66,000 sq. ft., triple-height glass façade clubhouse—one of the largest in Delhi-NCR. Residents enjoy world-class amenities such as an Olympic-length swimming pool, heated indoor pool with jacuzzi, a 48-seater private theatre, fine dining restaurant, and a celebrity-trainer-managed fitness center. The project also features premium lifestyle services including Elle Spa and Salon, concierge assistance, medical support, convenience stores, art gallery, library, guest suites, and multipurpose halls.For complete details, download the Godrej Meridien brochure with floor plans, apartment sizes, and lifestyle offerings. To know more about the Godrej Meridien price and payment plans, connect with an Inframantra property advisor today.
 Under Construction

Emaar Urban Ascent
FeaturedRERARERA RegisteredRC/REP/HARERA/GGM/898/630/2025/01Sector 112, Gurgaon
Price:₹ Rs. 2.45 Cr.
Config:2.5/3.5/4.5 BHK
Area:1494-3150 Sq.Ft.
Posession:Nov 2031
Emaar Urban Ascent the project spans over a land parcel of more than 9 acres, featuring 6 iconic towers and housing S+32 stories in each tower. Emaar Urban Ascent location is at Sector 112, Dwarka Expressway Gurgaon, lying next to Najafgarh-Bajghera Road. Strategically positioned near Dwarka Expressway, Emaar Urban Ascent Sector 112 Gurgaon offers accessibility to key areas of the city and beyond like never before. Emaar Urban Ascent Dwarka Expressway is just 5 minutes away from Indira Gandhi International Airport. The closest metro station to Emaar Urban Ascent is Yashobhoomi Dwarka Sector-25 Metro Station, which is just 6.8 Kms away from the location. Also, Gurgaon Railway Station is just 8 kms from Emaar Ascent. Designed for the future, the property offers facilities and amenities that are top-notch. All the apartments in the project are sun-facing, bringing in ample light and air into your home. The Emaar urban ascent sector 112 Gurgaon options include 2.5BHK, 3.5BHK, and 4.5BHK apartments with a dedicated servant room. There are balconies both, on the front and back of the apartments, allowing unrestricted flow of air in the floor. Emaar Urban Ascent floor size ranges from 1494-3150 sq.ft., where every part of the floor has been designed meticulously to meet the expectations of the homebuyers. Residents will have access to a grand clubhouse and world class amenities such as multipurpose lawn, open theater, yoga zone, gym, restaurant, cafe, pet park, banquet hall and more. Homeowners in Emaar Urban Ascent will also have access to EV charging stations, with 1 parking spot for 3BHK, and 2 parking spots for 4 BHK apartment owners. If you want to check out Emaar Urban Ascent 112 floor plan, brochure, then just scroll below. If you want to know more about Emaar Urban Ascent Price and payment plan, then connect with an Inframantra property expert.
Featured Properties
Frequently Asked Questions
There are more than 11 properties for sale in . These properties are developed by top real estate companies and offer excellent connectivity, modern amenities, and premium comfort.
There are 0+ luxury ready-to-move properties available in . Limited inventory is available. Connect with an Inframantra property advisor to book a site visit today.
There are 0+ high-rise apartments for sale in . These properties offer spacious layouts, ample ventilation, world-class amenities, and multi-level security.
You can explore several property types for sale in , including 2–5 BHK apartments, duplexes, and penthouses designed to meet diverse lifestyle needs.