
Properties in
Showing 1 - 10 of 26 properties
Explore the best properties in . In total, there are more than 26 properties for sale in . The prices of these properties range from Rs. 0 to Rs. 0. These properties include 2–5 B... Read More
 Ready To Move

Spiti Homes
ExclusiveRERARERA Registered GGM/795/527/2024/22Sector 99A, Gurgaon
Price:₹ 2.65 Cr.
Config:Plot
Area:1155 - 1615 sqft
Posession:July, 2025
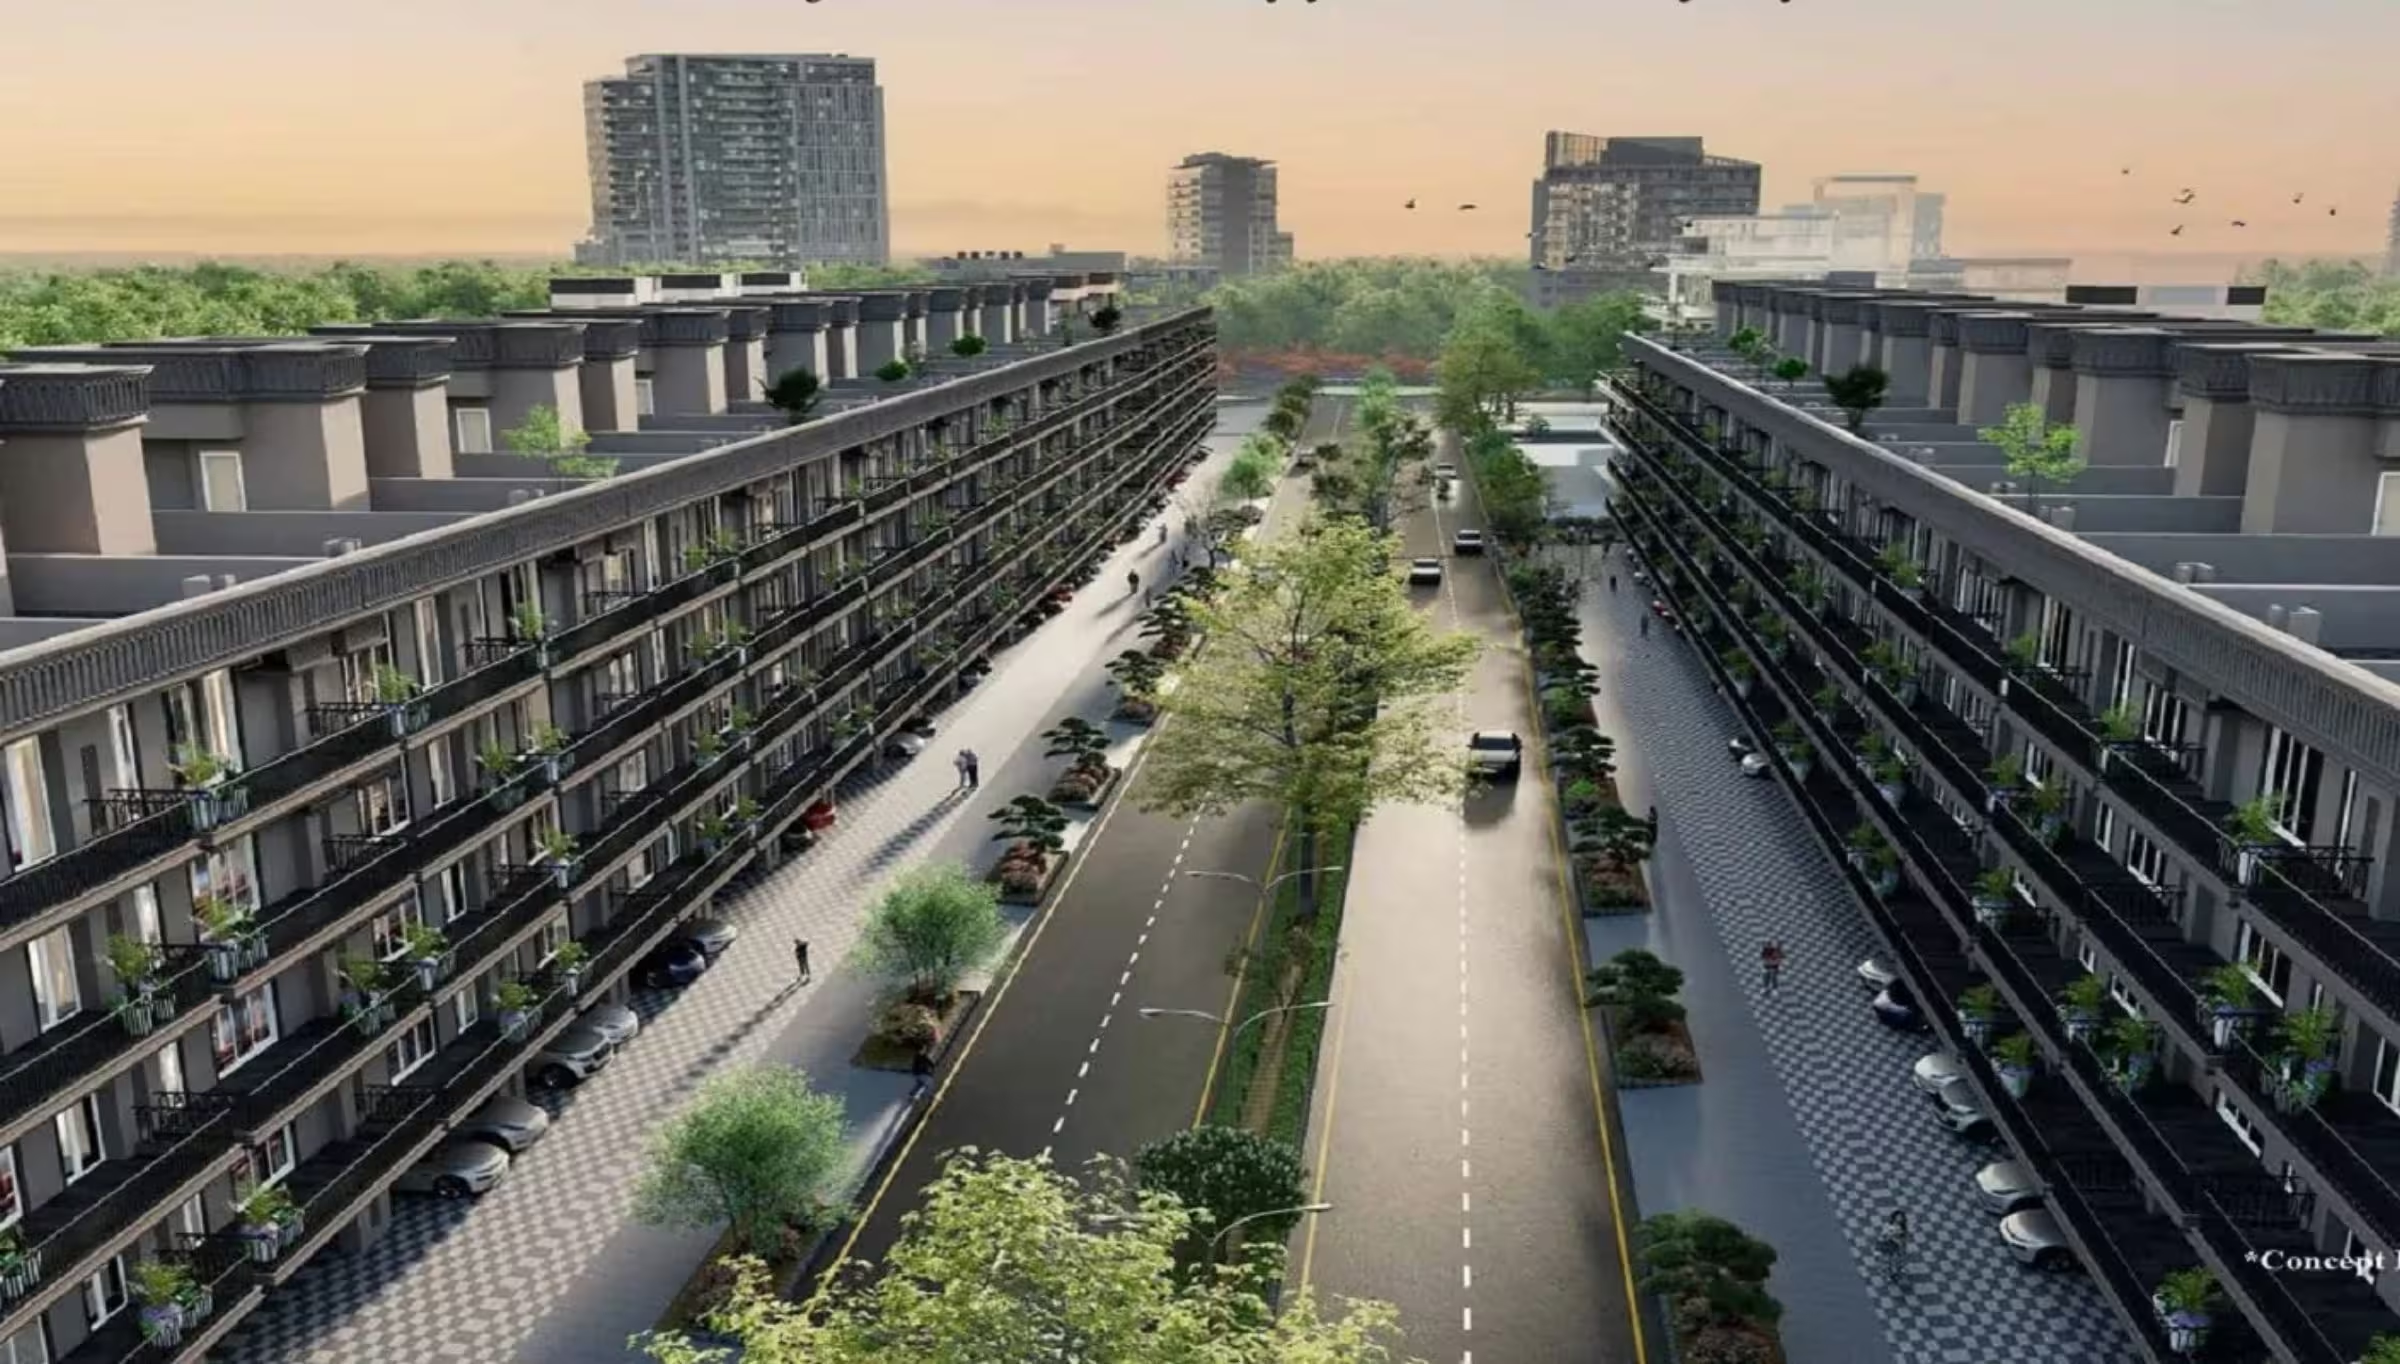
Spiti Homes is a premium residential township spread across a massive 12.14 acres of prime land in Sector 99A, Gurgaon. Developed under the coveted Deen Dayal Jan Awas Yojna (DDJAY) scheme, this exclusive project comprises a total of 217 meticulously planned residential plots. Designed for homeowners who value both autonomy and community living, Spiti Homes offers diverse plot sizes ranging from 1,155 sq. ft. to 1,615 sq. ft. (equivalent to 128.22 sq. yd. to 179.4 sq. yd.). This flexible sizing allows buyers to construct tailored luxury residences or independent floors up to Stilt + 4 stories, backed by standard layout approvals.The entire 12.14-acre development is integrated with modern infrastructure, featuring 12-meter and 24-meter wide internal paved roads that ensure effortless intra-society traffic flow. Spiti Homes dedicates over 20% of its total area to open green spaces, including landscaped parks, wide tree-lined pedestrian walkways, and dynamic water features. The project balances green tranquility with urban utility, featuring an in-society convenience commercial zone, a dedicated 1,000 sq. ft. children's play arena, and solar-powered common utility systems designed to cut traditional energy usage by up to 30%.Positioned directly within the high-growth corridor of the Dwarka Expressway, Spiti Homes places you just 2.0 km from the main expressway and 3.1 km from the Basai Dhankot Railway Station. Key economic nodes are nearby: the proposed 1,000-acre Cyber City II in Sector 88 is located only 4.0 km away, while IGI Airport Terminal 3 is a direct 22.0 km drive. The site also sits within a 5.0 km radius of 3 major international schools and 2 multi-specialty hospitals, combining long-term investment value with immediate practical convenience.
 Under Construction

Satya Levante Residences
FeaturedRERARERA RegisteredRC/REP/HARERA/GGM/1000/732/2025/103Sector 104, Gurgaon
Price:₹ 3.30 Cr.
Config:3/4/5 BHK
Area:2180 - 3463
Posession:Dec 2030
Satya Levante Residences Sprawled across 5 acres of lush, beautifully planned greens, Satya Levante Residences Gurgaon is a luxury development featuring 3 iconic towers, each rising gracefully to 45 floors. With only four apartments per floor, Satya Levante Residences apartments ensure unmatched privacy, comfort, and exclusivity.Designed for refined lifestyles, the project offers spacious 3BHK+U, 3BHK+SPR, 4BHK+U, and 5BHK+U homes, perfectly tailored for contemporary families. The Satya Levante Residences floor sizes range from 2180 sq. ft. to 3463 sq. ft., blending elegance with practicality. The development includes a 6-level parking facility (2-level basement and 4-level above ground) with zero vehicular movement on the surface, ensuring a safe and serene environment.Satya Levante Residences Residents can indulge in world-class amenities at the grand double-height clubhouse, featuring a spa, salon, fine-dining restaurant, fully equipped gym, banquet hall, yoga studio, mini-theater, and children’s play area. Outdoors, beautifully landscaped gardens, open-air gyms, yoga spaces, and tranquil sit-outs offer the perfect balance of relaxation and recreation. The podium on the 6th floor adds a touch of charm with its barbecue zone, reading corner, and green retreats.Perfectly located, Satya Levante Residences, Sector 104 offers unbeatable connectivity. It is just 4 minutes from Dwarka Expressway, 9 minutes from Pataudi Road, and 14 minutes from NH8 and Southern Peripheral Road. Proximity to the upcoming Sector 101 Metro Station, Yashobhoomi Metro, and IGI Airport (under 25 minutes) ensures effortless connectivity across the city. Satya Levante Residences, Dwarka Expressway is not just a home, it’s a lifestyle statement that brings luxury, convenience, and connectivity together in one prestigious address.For more information, you can check out the Satya Levante Residences brochure given below. For other details such as Satya Levante Residences payment plan or layout, feel free to connect with an Inframantra property advisor.
 Under Construction

Westin Residences Gurugram
ExclusiveRERARERA RegisteredRC/REP/HARERA/GGM/838/570/2024/65, 66 & 67Sector 103, Gurgaon
Price:₹ 7 Cr.
Config:3/4 BHK
Area:2673 - 4328 Sq.Ft.
Posession:Dec 2031
Westin Residence Gurugram located right on the center of Dwarka Expressway, this project is the first branded residential development. The Westin Residence Gurugram is going to offer all the residents exclusivity by default. This property has been designed by the globally renowned architect, Hafeez Contractor, landscape designer- Coopers Hill, with stunning interiors done by Bobby Mukherji & Associates. Spanning over a massive land parcel of 20 acres, the property will have 13 towers (11 Current and 2 Future) with G+42 floors in each. The Westin Residence Gurugram apartments are available in 3BHK and 4BHK configurations with expansive floor sizes ranging from 2673 sq.ft. to 4328 sq.ft. Offering resort-style living experience, 65%-75% of these hotel-run residences are club–facing. There are two master bedrooms in each apartment, and powder room, while all the bedrooms are balcony attached, offering views of cityscapes and lush-greenery. Each tower will boast a 48 feet high grand entrance lobby with exclusive entry and drop-off area.Known for its hospitality and services, you get to enjoy a wide array of top-tier amenities managed by a 5-star hotel. Some of these ultra-luxurious amenities include a 1.75 lakh sq.ft. clubhouse, 3 multi-cuisine restaurants, multiple swimming pools, 18 guest suites with 5 star services, concierge services, business lounge, meeting rooms, landspaced gardens, multi-tier security, and more. With thoughtfully placed amenities and world-class design, Westin Residences Gurgaon focuses on holistic wellness and well-being of its residences. Strategically located, Westin Residences Gurgaon is less than 30 mins drive to IGI airport, 15 minutes to New Diplomatic Enclave, and just 12 minutes to Yashobhoomi Metro Station, Dwarka Sector 25. With close proximity to upcoming metro stations, it is only 33 Minutes away from DLF Cyber Hub. If you want to know more about this property, then check out The Westin Residences Gurgaon brochure given below. For other information such as Westin Residences Gurgaon payment plan or Westin Residences Gurgaon layout, please connect with an Inframantra property expert.
 Ready To Move In

Saan Verdante
RERARERA RegisteredGGM/361/93/2019/55Sector 95, Gurgaon
Price:₹ 4.2 Cr.
Config:3/4 BHK
Area:1965 – 3456
Posession:May, 2027
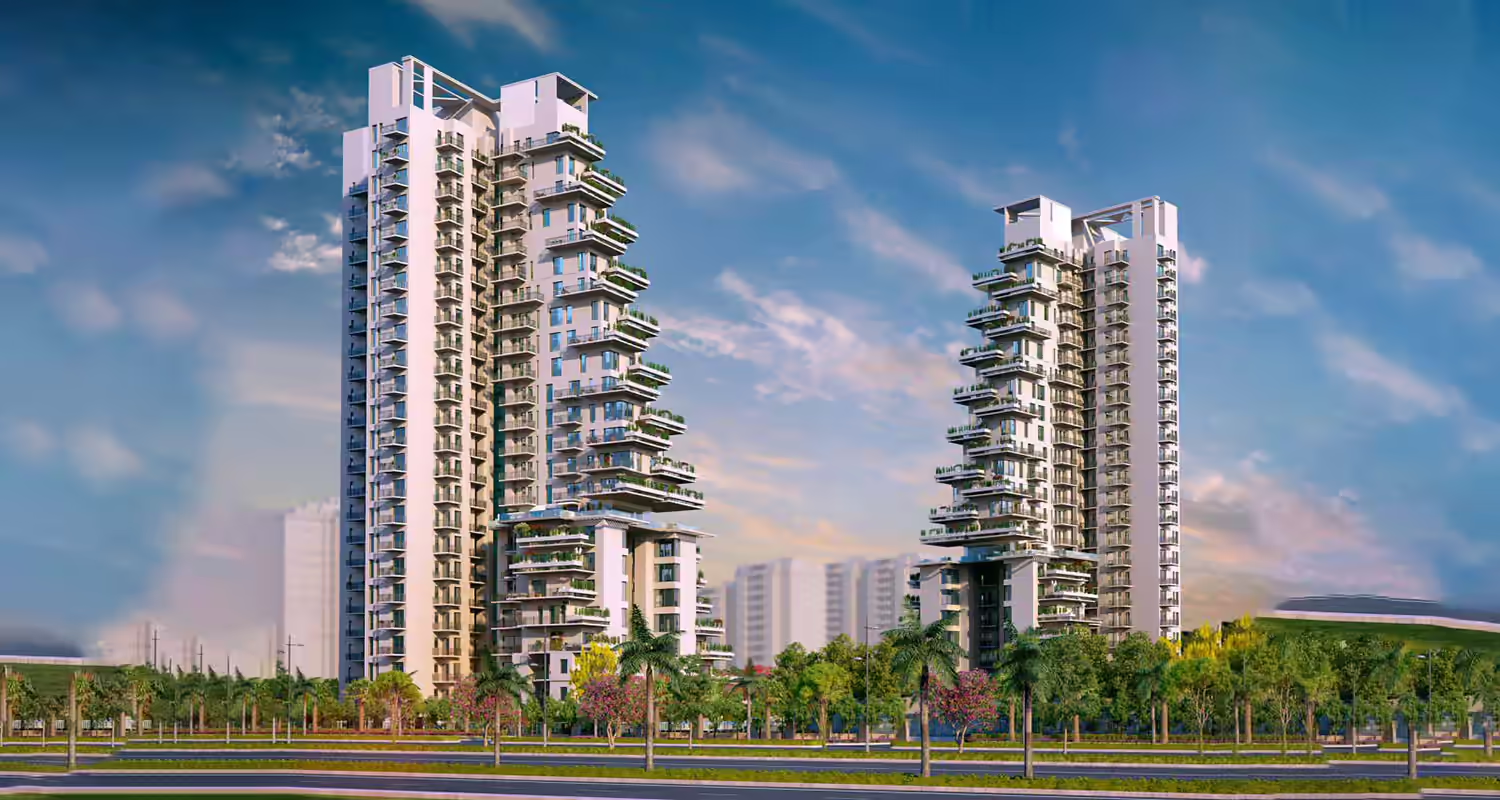
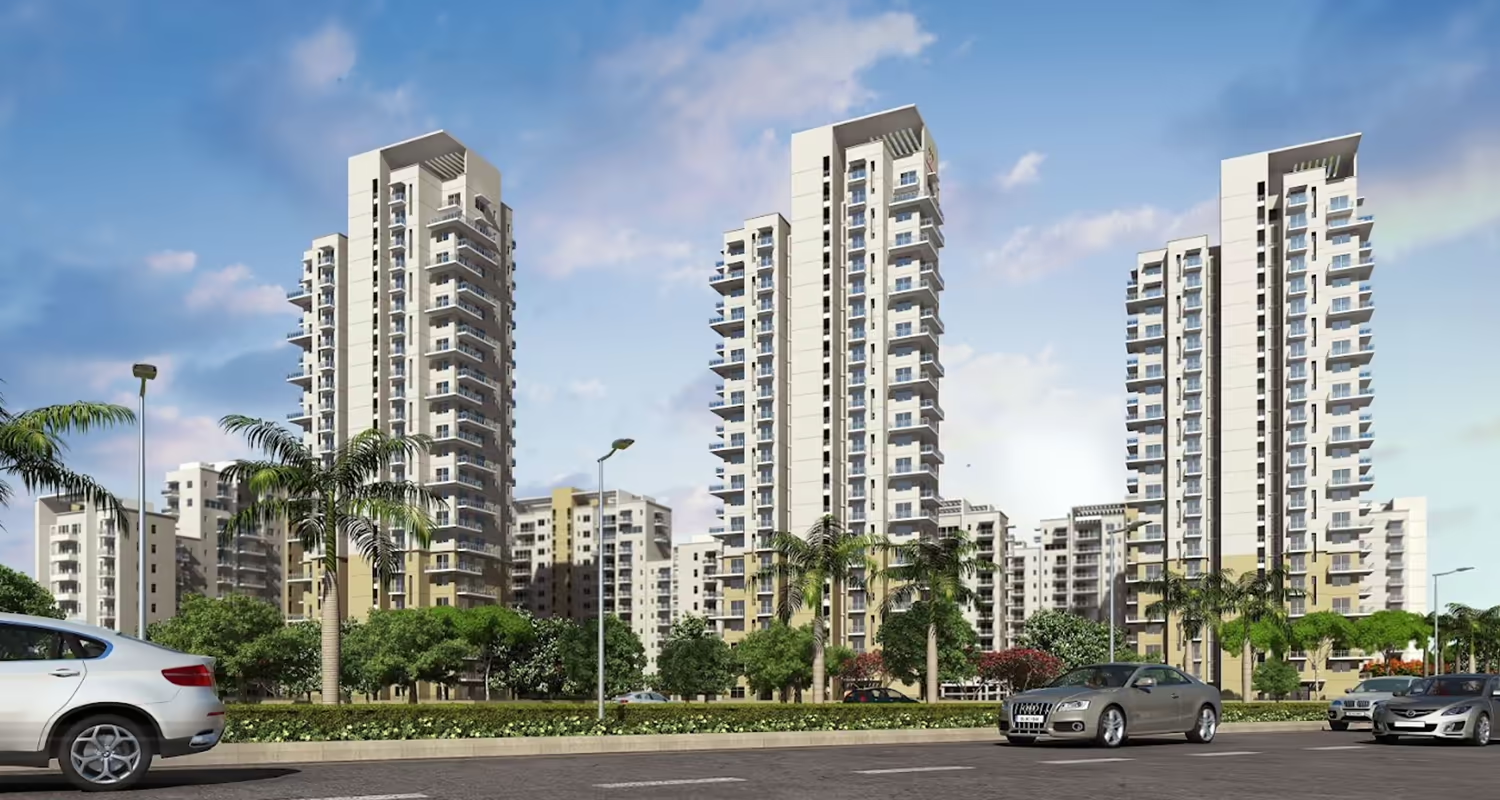
Saan Verdante Sector 95, Gurgaon is an exceptional ready-to-move-in property developed by the top-tier developer, SAAN Group. This RERA-registered property offers many cutting amenities like Automated Car wash, a Reading Lounge, a Card Room, a Restaurant, Piped Gas system, Property Staff, a Cafeteria, No Vehicular Movement in the complex, A Sky Lounge, DTH Television Facility, a Tranquil space for meditation, a Club House, a Kids Club(a Recreation for children and Adults), Jogging track, Strolling Tracks, Open-air courts for tennis, a Power Backup system for Continuous electricity availability, an Outdoor play space for children, a Swimming pool, a splash Pool for kids, a Designated parking for residents and guests, Amphitheater, Communication system within the community, Safety measures and personnel for security, Indoor games room for indoor games and activities, a Maintenance Staff to upkeep and for cleanliness, Rainwater Harvesting, a dedicated Water Storage, a Flower Gardens, a Laundry Service(On-site or outsourced), a Park, Lift(s) and Fire Fighting Equipments.Saan Verdante's floor plan consists of elegant 3 BHK and 4 BHK apartments. The apartments in Saan Verdante Gurgaon are available in different configurations. For instance - 3 BHK comes with a total size range of 1965-2542 sq. ft, whereas 4 BHK comes with a total size range of 3062-3352 sq. ft. and if you wish to get information regarding Saan Verdante's price range or payment plan you can reach out to us.
 Ready To Move In

Vatika Sovereign Park
FeaturedRERARERA Registered285 of 2017Sector 99, Gurgaon
Price:₹ 3.97 Cr.
Config:3/4 BHK/Penthouse
Area:2750 - 5970
Posession:Ready To Move Phase 1
Vatika Sovereign Park, located in Sector 99, Gurgaon, is a premium residential project that spans across over 10 acres of beautifully organized land. Designed by world-renowned, Arcop, Canada, Vatika Sovereign Park includes spacious 3 and 4 BHK apartments promising elegance, comfort, and exclusivity. Sovereign Park apartments range from 2750 to 5970 square feet in size, providing ample space for modern living. Featuring 360° uninterrupted view, "Vatika Sovereign Park" allows residents to enjoy beautiful scenic views of lush greenery and cityscape for the rest of their lives.With only 2 apartments per floor, Sovereign Park in Sector 99 Gurgaon provides all residents with privacy and exclusivity. Vatika Sovereign Park Sector 99 Gurgaon features a swimming pool, a fully equipped gym, jogging and cycling paths, a children's play area and much more. A multipurpose hall is available for social events and gatherings, making it an ideal venue for celebrating with friends and family. Residents of "sovereign park " also benefit from 24/7 security and CCTV surveillance which ensures a safe and calm atmosphere for everyone.Sovereign Park Dwarka Expressway location offers seamless access to main roads and highways, including the Dwarka Expressway and NH-8, making it easy to get to all the places in Gurgaon and beyond. It is only a 15-min drive from Vatika Sovereign Park Gurgaon to IGI Airport while some major schools, hospitals and shopping centers fall very close to the vicinity. Residents can also check Vatika Sovereign Park Reviews
 Under Construction

Hero Homes The Palatial
RERARERA RegisteredRC/REP/HARERA/GGN/743/475/2023/87Sector 104, Gurgaon
Price:₹ 4.68 Cr.
Config:3.5/4.5 BHK
Area:2800
Posession:Dec 2030
Hero Homes The Palatial spans over a large land parcel of 11 acres, with homes meticulously designed to suit your taste, style, and exceed your expectations. The project features 5 high-rise towers housing G+43/42/41 floors. With 70 percent green area, Hero Homes Palatial Gurgaon will be home to a selected few, as the property offers approx. 700 residential units on sale. This palace-themed project will house a grand clubhouse while offering a large number of amenities such as a fully-quipped gym, spa and sauna, car parking, temperature-controlled swimming pools, lounge, kids play area, and so much more. Hero Homes Palatial apartments are 4-to-a- core, which means there are 4 apartments on each floor of a tower. All the apartments of the project are 3-side open apartments letting in uninterrupted flow of air and light in your home. The Hero Homes the Palatial Apartments come with a wrap-around balcony offering ample moving and sitting space. Hero Homes The Palatial Sector 104 floor sizes range from 2800 Sq.Ft. - 3460 Sq.Ft. offering meticulously designed residentisal apartments. As far as car parking is concerned, each apartment comes with 2 car parking slots. Hero Homes The Palatial Gurgaon location is Sector 104, Dwarka Expressway, Gurgaon, offering seamless connectivity to major roads and highways. With Dwarka Expressway being just 170 m from the location, Hero Homes The Palatial is less than 4 kms from Gurgaon Railway Station. It is also seamlessly connected to the Southern Peripheral Expressway and Indira Gandhi International Airport. It takes only a few minutes to reach Millennium City Center Metro Station from the location, with NH8 being just 17 mins drive away. Within 5 kms of the location, you will find reputed schools such as HSV International School, Delhi Public School, S N International School, Shri Shiv Narayan Sidheswar Senior Secondary Public School, and Imperial Heritage School. If you want to check out Hero Home The Palatial brochure, scroll below. For other information such as Hero Home The Palatial payment plan and layout, connect with Inframantra property expert.
 Under Construction

Krisumi Waterfall Residences
RERARERA RegisteredGGM/271/2018/03, GGM/715/447/2023/59, GGM/816/548/2024/43Sector 36A, Gurgaon
Price:₹ 2.46 Cr.
Config:2/3/4 BHK
Area:1448-6353
Posession:June 2024
Krisumi Waterfall Residences Sector 36A Gurgaon is a luxurious project which is situated in a fully developed area. The project is currently under construction being developed by Krisumi Corporation and will be ready for possession by June 2024. Ready for sale, Krisumi is a RERA-approved project that is spread over 5.43 acres (21.97K sq. m.) of land and comprises 3 phases. Krisumi Waterfall Residences floor plan consists of 753 units, 3 towers with 34 floors, and offers 2 LDK, 3 LDK, and 3 LDK+S apartments. 2 BHK has a total area of 1478 sq.ft. whereas the total floor coverage of 3LDk ranges between 1946-1976 sq. ft., and if you choose to go for 3LDK+Servant Room, you will get toral floor area of 2503-2538 sq. ft. To know about Krisumi Waterfall Residences price range you can fill in your contact details.Krisumi Waterfall Residences Gurugram offers a long list of thoughtfully planned amenities for its residents to enjoy such as a swimming pool to unwind yourself, Jacuzzi for a spa-like experience close to home, gymnasium for a healthy lifestyle, salon, an amphitheater, and more. Everything you need is available within the premises itself. For any additional requirements, just step out and access all other amenities in the well-developed sectors of Gurugram.
 Under Construction

Max Estates The Terraces
FeaturedRERARERA RegisteredRC/REP/HARERA/GGM/1012/744/2025/115Sector 36A, Gurgaon
Price:₹ 2.5 Cr.*
Config:1.5/2 BHK
Area:1144-1687
Posession:Sep 2033
Max Estates The Terraces in Sector 36A, Gurgaon, is a premium residential address nestled within the 18.23-acre mixed-use township of Estate 361 on Dwarka Expressway. Developed by Max Estates, it brings together thoughtfully designed homes, green open spaces, and a curated living experience — right at one of NCR's best-connected corridors, minutes from IGI Airport and the Delhi border.The project features 1 iconic tower, thoughtfully-planned in collaboration with globally acclaimed design and architecture firms. Max Estates The Terraces apartments are crafted to serve a diverse spectrum of homebuyers, with configurations spanning 1.5-bedroom and 2-bedroom residences as well as distinctive duplex loft-style homes. Max Estates Terraces floor sizes range from approximately 1,144 sq. ft. (total area) for the compact 1.5 BHK layouts to 1,535-1,565 sq. ft. for 2-bedroom configurations, going up to 1,687 sq. ft. for the premium duplex loft homes, offering meaningful choice across lifestyle needs and budgets.Every Max Terraces Gurgaon flat is IGBC Platinum Pre-Certified and equipped with VRF/VRF air-conditioning, energy-efficient water heating, home automation, and balconies in every room that frame open, uninterrupted views. The residences offer the choice of an open or closed kitchen, along with a separate walk-in wardrobe in at least one bedroom, features that speak to the project's emphasis on efficient, comfort-forward design.Residents enjoy access to over 80,000 sq. ft. of curated amenities, including a dedicated clubhouse, swimming pool, padel and pickleball courts, a yoga deck, an integrated wellness centre, an early learning centre, a retail plaza, co-working spaces, and 8 community terraces spread across 5,000 sq. ft. The development is further complemented by approximately 80,000 sq. ft. of forest greens and a ~2-acre urban greenscape with water features, meadows, and native plant species.On the connectivity front, Max Estates Terraces location places residents just 5 minutes from the proposed Delhi Metro station, 10 minutes from the RRTS corridor, and approximately 35 minutes from Indira Gandhi International Airport, ensuring effortless access to Gurugram's key business, healthcare, education, and lifestyle destinations.
 Under Construction

Puri Diplomatic Residences
RERARERA RegisteredGGM/787/519/2024Sector 111, Gurgaon
Price:₹ 3.90 Cr.
Config:3/4 BHK
Area:1586-2489
Posession:Dec 2028
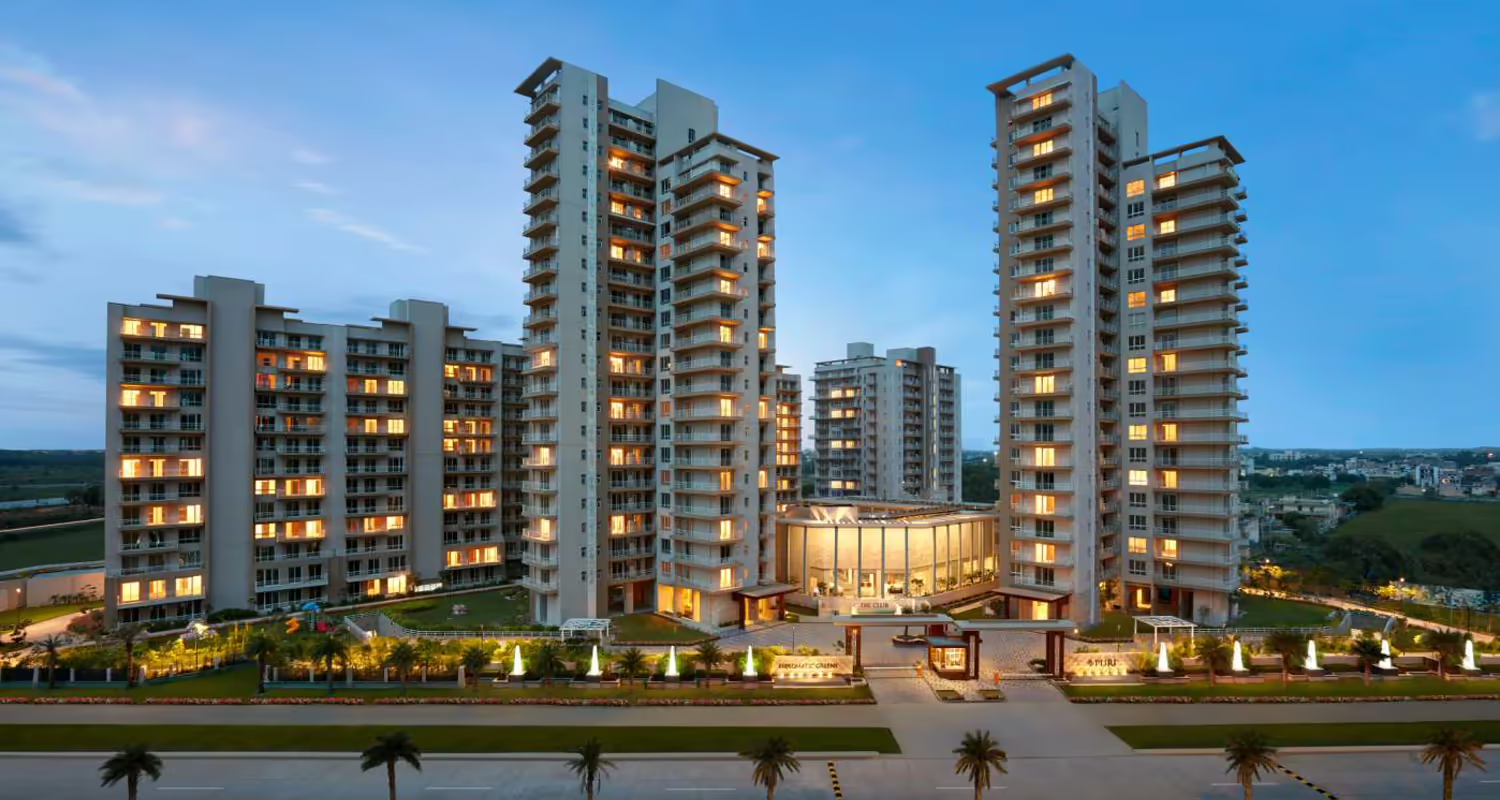
Located at one of the most prime locations of Gurgaon, Puri Diplomatic Residences Dwarka Expressway is a newly launched project by Puri Constructions. 0 kms from Delhi and minutes away from Yashobhoomi, Aerocity and IGI Airport, Puri Diplomatic Residences in Gurgaon brings to you a property that redefines luxury living. Setting an outstanding example of architecturing brilliance, Puri Diplomatic Residences Gurgaon will feature 6 high-rise towers housing G+32 floors. Five of the towers will have 4 luxurious apartments in each floor with 4 lifts while the sixth one is going to be developed as an ultra-luxury tower housing 2 premium residential apartments with 3 lifts. Puri Diplomatic Residences Gurugram will also feature a grand clubhouse filled with amenities such as multiple sport courts, gym with boxing ring, private dining zone, business lounge, meeting room, amphitheater, and more. What are the Puri Diplomatic Residences apartment options?The property offers 3BHK and 4BHK apartment options. The Puri Diplomatic apartment floor size ranges from 1586.95 sq.ft. to 2489.17 sq.ft.. The apartments are available in 4 sizes to cater different living needs and expectations for home buyers. What is the price of Puri Diplomatic Residences apartments?The price of Puri Diplomatic Residences apartment price for 3BHK ranges from Rs. 3.90 Cr. to 4.02 Cr. + charges, and for 4BHK apartments, the price is Rs. 5.73 cr. + charges.
 Under Construction

BPTP GAIA Residences
FeaturedRERARERA RegisteredRC/REP/HARERA/GGM/963/695/2025/66Sector 102, Gurgaon
Price:₹ 3.99 Cr.
Config:3 BHK
Area:1621 - 1689 Sq.Ft.
Posession:Dec 2032
BPTP GAIA Residences is a newly launched project by BPTP. Being developed on a land parcel of 3 acres, this project is the first full-glass facade residential development on Dwarka Expressway. A part of BPTP Amstoria Verti-Greens, this project features 3 towers, where each tower features 3 sky gardens loaded with amenities such as open areas, library, business lounge, and more. BPTP GAIA Residences apartments are available in 3bhk configuration in two sizes, 1621 sq.ft. and 1689 sq.ft. BPTP GAIA Residences floor sizes are expansive with thoughtfully-designed spaces. An IGBC pre-certified project, GAIA Residences offers 531 homes, where every residence comes with multiple balconies allowing uninterrupted flow of air and light. One of the major highlights of GAIA Residences, Dwarka Expressway, Gurgaon is its 1.75 lakh sq.ft. of club and social spaces, which includes 3 grand clubhouses, multiple swimming pools, kids pool, dedicated kids play and learning areas, fine-dining, 10800 sq.ft. of fitness zones, business lounge, games room and arcade, games lounge, banquet spaces with 13 luxurious guest-suites, and so much more. BPTP GAIA Residences location is yet another striking feature of the project. GAIA Residences offers unmatched connectivity across Gurgaon with Dwarka Expressway being just 2 minutes drive away, Southern Peripheral Road just 15 minutes away, and Pataudi Road only 10 minutes away from the location. Yashobhoomi Metro Station at Dwarka Sector 25 is less than 20 minutes away and connects you to Delhi metro network. You can reach IGI Terminal 3 in less than 30 minutes through the newly built tunnel. In addition to this, the upcoming 1000-acre Global City and metro station at Sector 101, makes it future-ready development, further adding convenience and value to the location. To know more about this project, check out the BPTP GAIA Residences brochure below. For more details such as BPTP GAIA Residences payment plan or layout information, you can connect with an Inframantra property expert.
Featured Properties
Frequently Asked Questions
There are more than 26 properties for sale in . These properties are developed by top real estate companies and offer excellent connectivity, modern amenities, and premium comfort.
There are 0+ luxury ready-to-move properties available in . Limited inventory is available. Connect with an Inframantra property advisor to book a site visit today.
There are 0+ high-rise apartments for sale in . These properties offer spacious layouts, ample ventilation, world-class amenities, and multi-level security.
You can explore several property types for sale in , including 2–5 BHK apartments, duplexes, and penthouses designed to meet diverse lifestyle needs.