
Properties in
Showing 1 - 10 of 81 properties
Explore the best properties in . In total, there are more than 81 properties for sale in . The prices of these properties range from Rs. 0 to Rs. 0. These properties include 2–5 B... Read More
 Ready To Move In
Ambience Creacions
RERARERA Registered318 of 2017 dated 17.10.2017Sector 22, Gurgaon
Price:₹ 5.95 Cr.
Config:3/4/5 BHK
Area:1380-10,105
Posession:Mar 2022
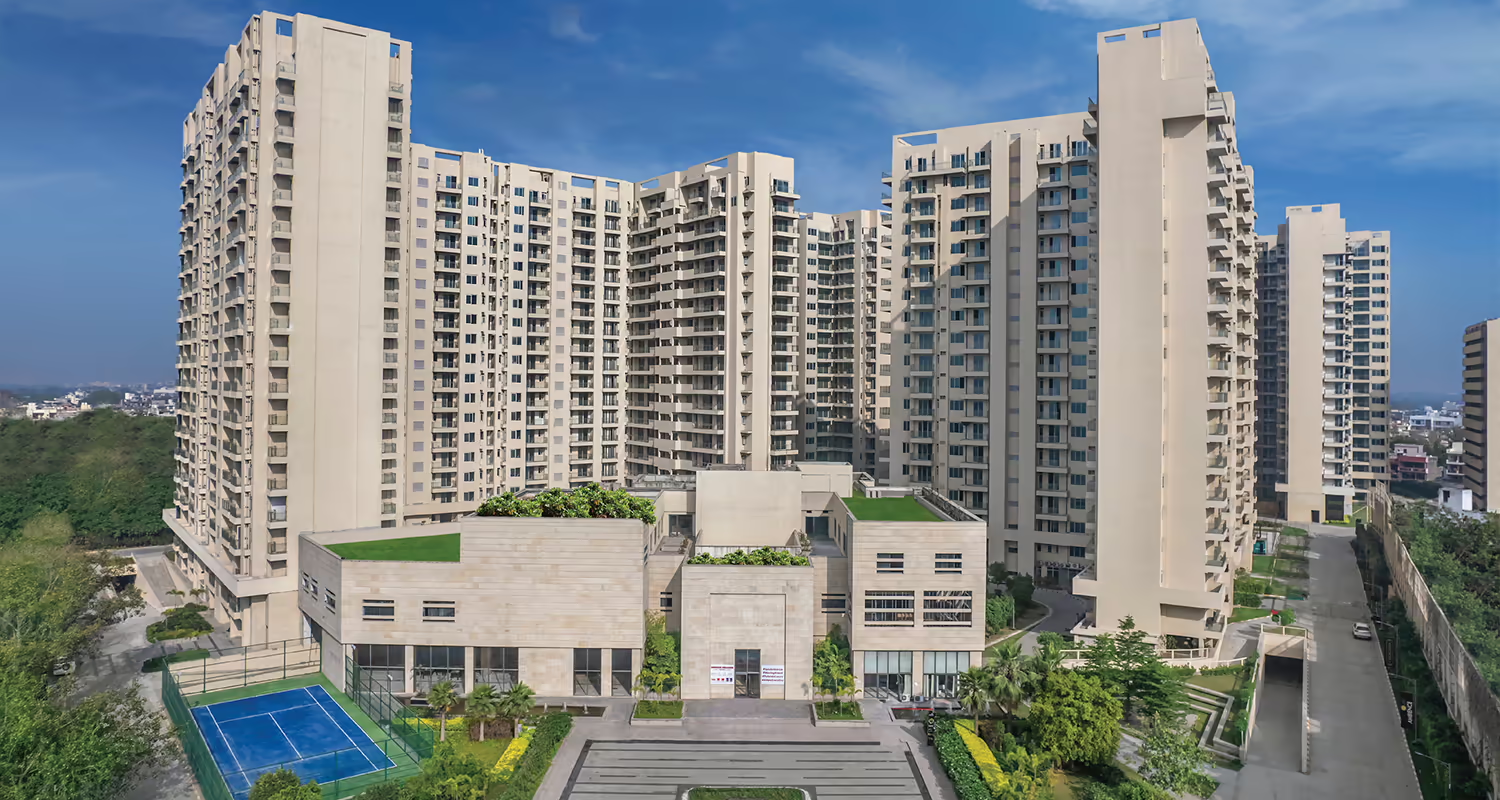
Ambience Creacions is a premium residential development located near Old Gurgaon Road, offering convenient connectivity to Delhi and major parts of Gurgaon. Spread across 14.8 acres, the development comprises 20 high-rise towers with 19 floors each and offers a selection of 3 BHK + Study, 4 BHK + Study apartments, and 3, 4 & 5 BHK duplex penthouses. The residences range from approximately 1,380 sq. ft. to 10,105 sq. ft., providing options for different family requirements and preferences.The Ambience Creacions Floor Plan includes thoughtfully planned residences designed around spacious layouts, privacy and comfortable living. With more than 65% of the development dedicated to open and landscaped areas, the community offers a relatively green and low-density residential environment. The development is centred around the 65,000 sq. ft. Majestic Clubhouse, managed by The Leela, which includes a gym, spa, swimming pool, sports facilities, party and meeting areas, as well as 18 luxury guest rooms. Three levels of parking further add to the project's convenience.From a location perspective, Ambience Creacions Gurgaon benefits from access to important roads such as NH-8, Dwarka Link Road and Bijwasan Road. Residents can also access established lifestyle, hospitality, healthcare and educational destinations including Ambience Mall, The Leela Ambience Hotel, Columbia Asia Hospital and ITM University.For buyers researching the Ambience Creacions Price, the final cost can vary depending on the apartment configuration, size, floor, location within the development and availability. Buyers should check the latest pricing and applicable charges before making a purchase decision.For the latest Ambience Creacions Price, Floor Plan, available units, payment plans and other project details, refer to the project brochure or connect with an Inframantra property advisor to discuss suitable options and arrange a site visit.
 Under Construction
Westin Residences Gurugram
ExclusiveRERARERA RegisteredRC/REP/HARERA/GGM/838/570/2024/65, 66 & 67Sector 103, Gurgaon
Price:₹ 7 Cr.
Config:3/4 BHK
Area:2673 - 4328 Sq.Ft.
Posession:Dec 2031
Westin Residence Gurugram located right on the center of Dwarka Expressway, this project is the first branded residential development. The Westin Residence Gurugram is going to offer all the residents exclusivity by default. This property has been designed by the globally renowned architect, Hafeez Contractor, landscape designer- Coopers Hill, with stunning interiors done by Bobby Mukherji & Associates. Spanning over a massive land parcel of 20 acres, the property will have 13 towers (11 Current and 2 Future) with G+42 floors in each. The Westin Residence Gurugram apartments are available in 3BHK and 4BHK configurations with expansive floor sizes ranging from 2537 sq.ft. to 4112 sq.ft. Offering resort-style living experience, 65%-75% of these hotel-run residences are club–facing. There are two master bedrooms in each apartment, and powder room, while all the bedrooms are balcony attached, offering views of cityscapes and lush-greenery. Each tower will boast a 48 feet high grand entrance lobby with exclusive entry and drop-off area.Known for its hospitality and services, you get to enjoy a wide array of top-tier amenities managed by a 5-star hotel. Some of these ultra-luxurious amenities include a 1.75 lakh sq.ft. clubhouse, 3 multi-cuisine restaurants, multiple swimming pools, 18 guest suites with 5 star services, concierge services, business lounge, meeting rooms, landspaced gardens, multi-tier security, and more. With thoughtfully placed amenities and world-class design, Westin Residences Gurgaon focuses on holistic wellness and well-being of its residences. Strategically located, Westin Residences Gurgaon is less than 30 mins drive to IGI airport, 15 minutes to New Diplomatic Enclave, and just 12 minutes to Yashobhoomi Metro Station, Dwarka Sector 25. With close proximity to upcoming metro stations, it is only 33 Minutes away from DLF Cyber Hub. If you want to know more about this property, then check out The Westin Residences Gurgaon brochure given below. For other information such as Westin Residences Gurgaon payment plan or Westin Residences Gurgaon layout, please connect with an Inframantra property expert.
 New Launch
Aura The Aerth
FeaturedRERARERA RegisteredGGM/1076/808/2026/48Sector 79, Gurgaon
Price:₹ 1.91 Cr.
Config:2.5/3/3.5 BHK
Area:1350 sqft - 2010 s
Posession:APR 2033
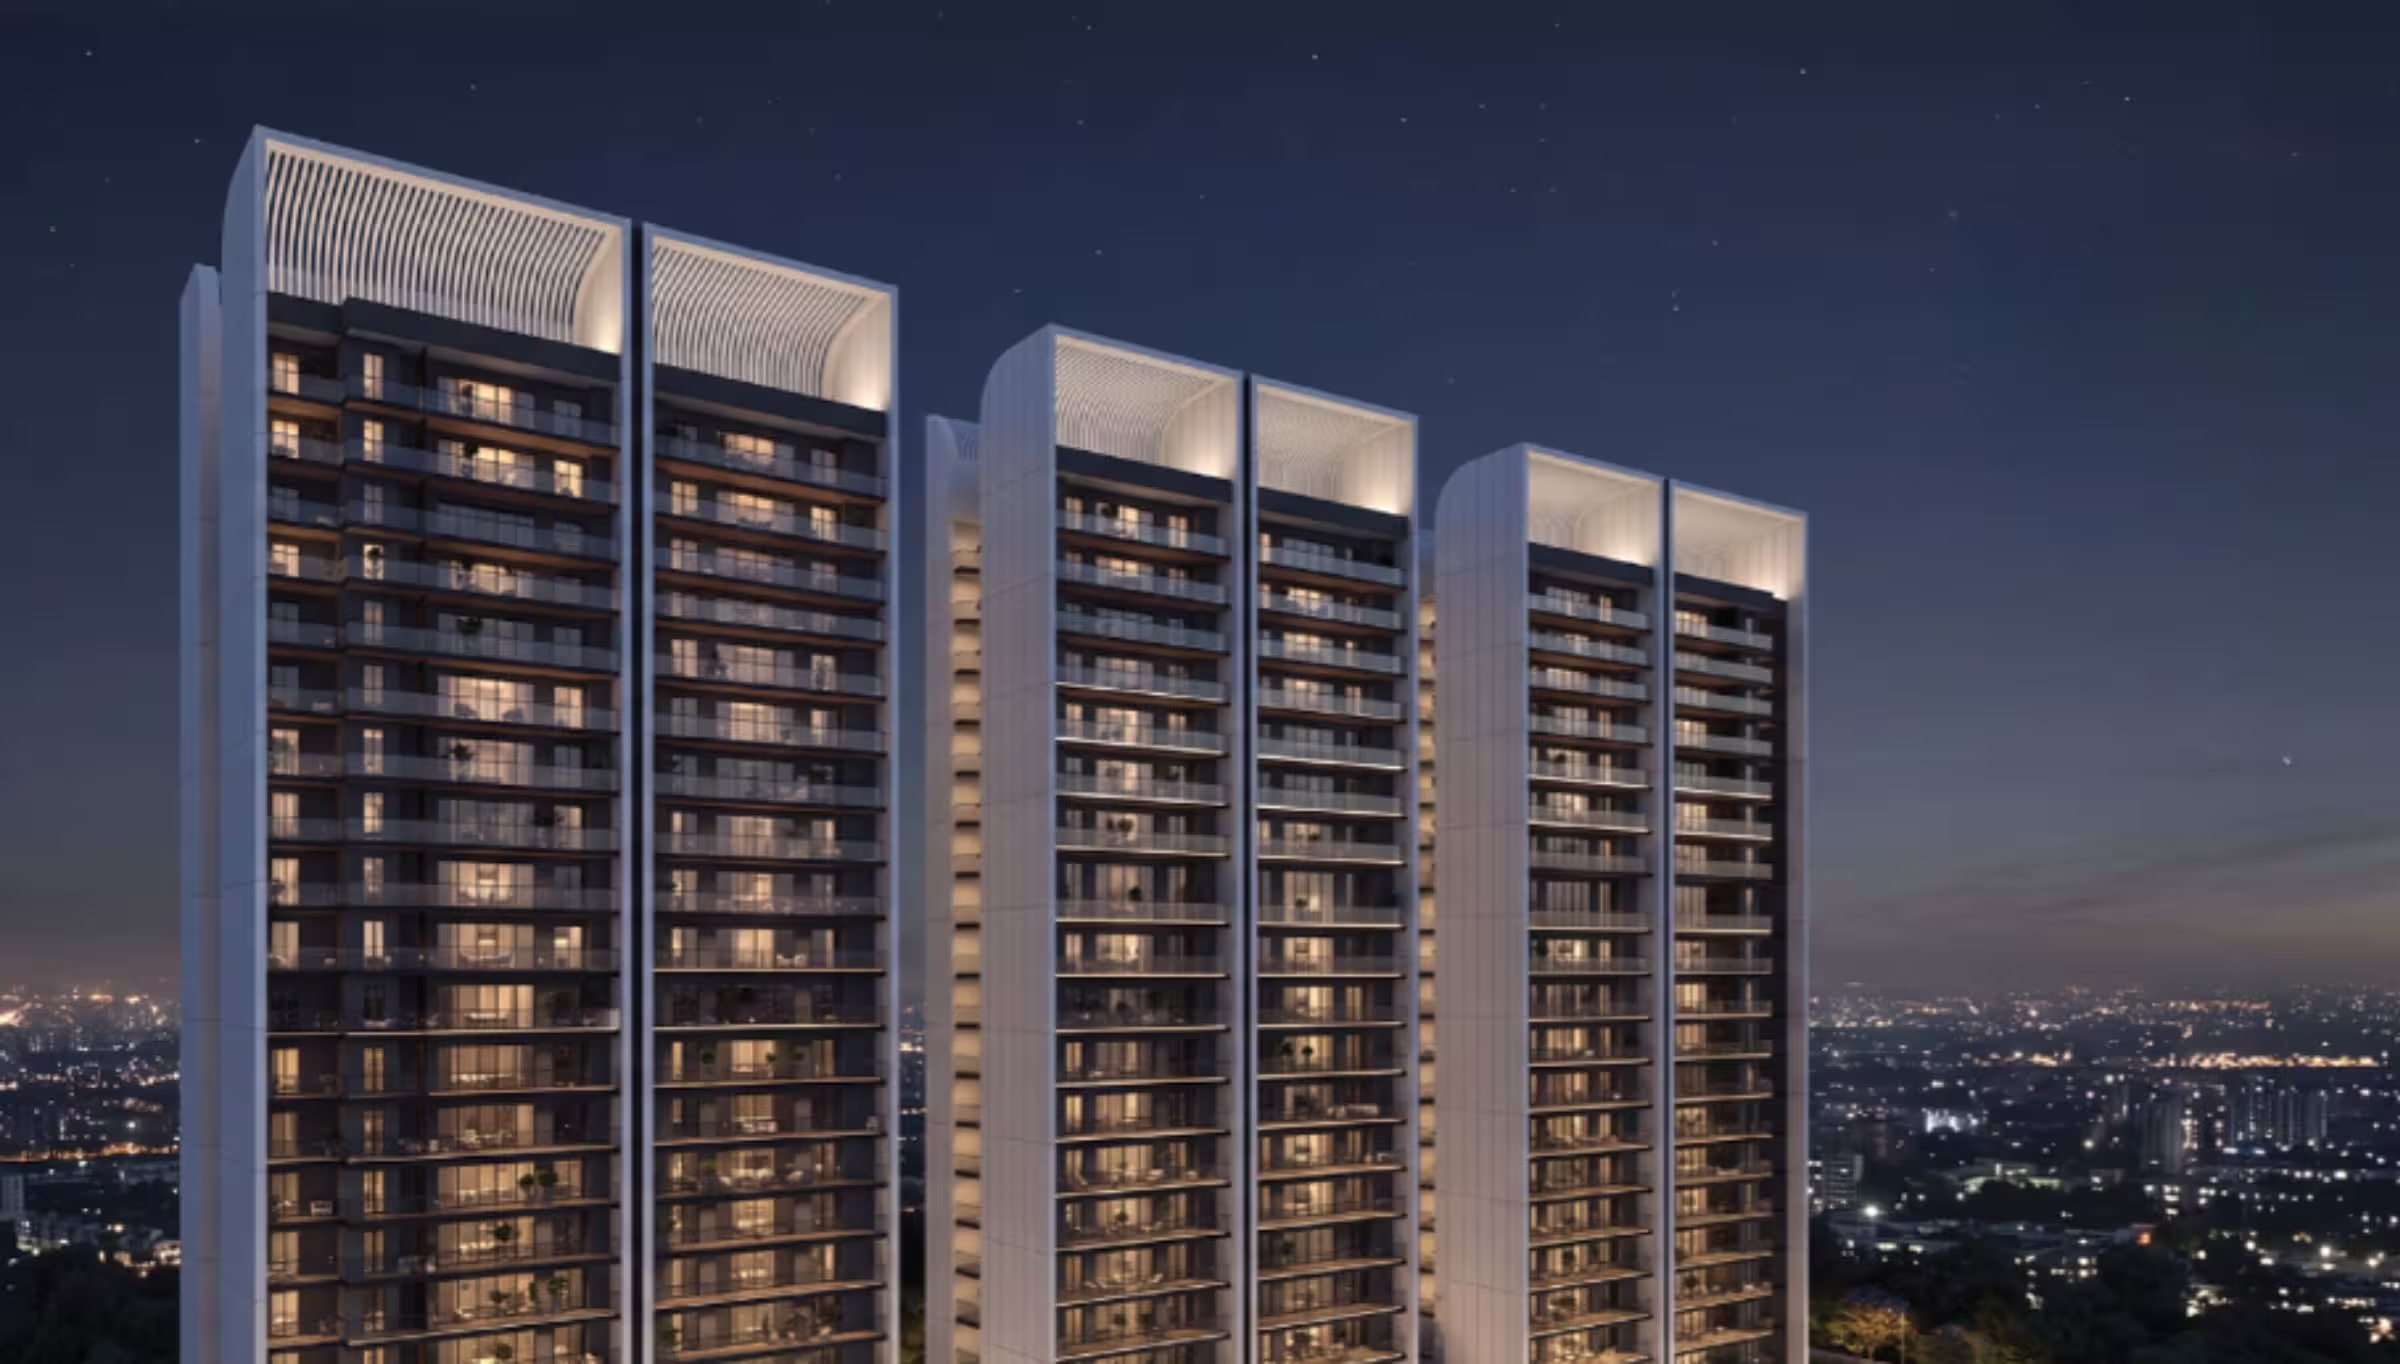
Aura The Aerth Gurgaon is positioned as India's First Multi-Generational Wellness Residences, designed to bring together modern luxury, preventive healthcare, wellness and community living under one residential concept. The project is designed by UHA London, adding an international design perspective to the development. With Apollo Hospitals as its healthcare partner, Aura The Aerth focuses on providing residents with access to healthcare and wellness support as an integral part of the residential experience. Aura Aerth is a new launch premium residential project located in Sector 79, Gurgaon. Situated in the rapidly developing SPR corridor, the project is designed to offer a balanced lifestyle combining modern residences, open surroundings, wellness-focused amenities and convenient connectivity.Spread across approximately 4.6 acres, Aura The Aerth is planned as a low-density residential community with 4 towers and thoughtfully designed apartments. The project offers 2.5 BHK, 3 BHK and 3.5 BHK residences, with sizes of approximately 1,350 sq. ft. and 2010 sq. ft., respectively. The project website positions the development around spacious living, natural light, ventilation and peaceful surroundings.The project is located close to the Aravalli foothills, providing residents with green surroundings and open views. Its Sector 79 location also provides connectivity to NH-48, Southern Peripheral Road (SPR), Dwarka Expressway and other major road networks connecting New Gurgaon with established commercial and residential hubs.Aura The Aerth focuses strongly on wellness and lifestyle. The planned amenities include a swimming pool, gymnasium, jogging track, yoga and meditation spaces, spa, terrace garden, indoor and outdoor recreational areas, children's zones and healthcare-related facilities.For buyers looking for premium apartments in SPR, Aura The Aerth Gurgaon offers a combination of contemporary residential planning, wellness amenities, natural surroundings and access to major Gurgaon infrastructure corridors.
 Under Construction
Tulip Crimson
ExclusiveRERARERA RegisteredGGM/834/566/2024/61Sector 70, Gurgaon
Price:₹ 4.63 Cr.
Config:4 BHK
Area:3090
Posession:Mar, 2031
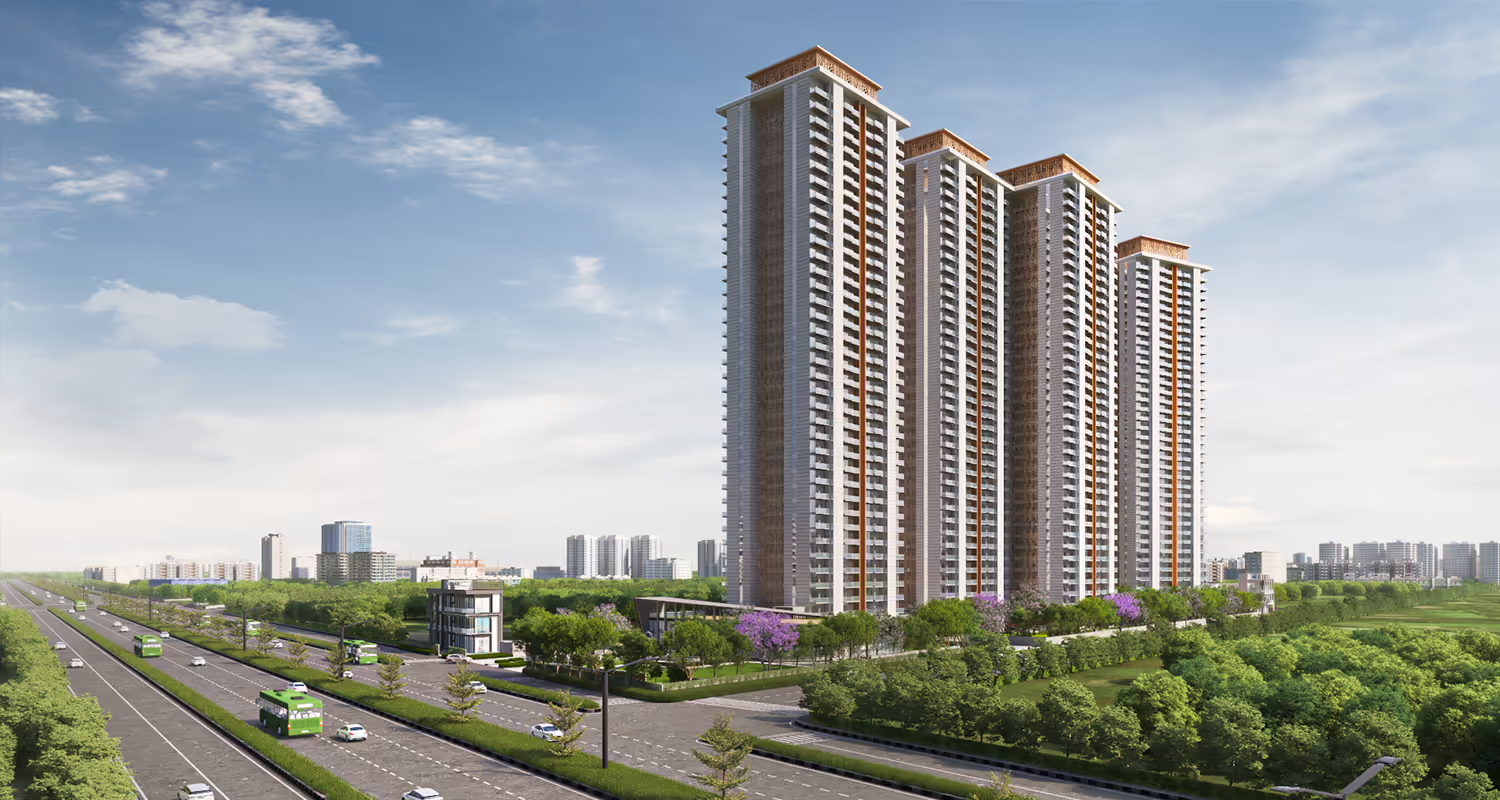
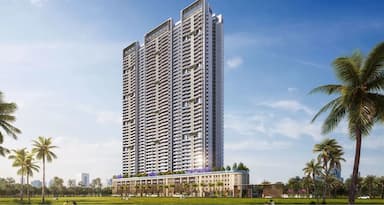
Tulip Crimson is a premium residential development in Sector 70, Gurgaon, positioned along the Southern Peripheral Road (SPR). Spread across approximately 9.5 acres, the project comprises 5 residential towers rising to ground plus 36 floors. The development offers spacious 4 BHK residences, with an approximate apartment size of 3,090 sq. ft., designed for families looking for generous living spaces and modern amenities.The Tulip Crimson Floor Plan is planned with an emphasis on usable space and privacy. Each residence includes a spacious study and a utility room that is comparable in size to a bedroom, providing additional flexibility for homeowners. The utility area can also be adapted as a guest room when required. Attached balconies are provided with the bedrooms, bringing in natural light and ventilation while offering views towards the surrounding landscape and Aravalli range.Residents at Tulip Crimson have access to a range of lifestyle and recreational facilities within the development. These include a clubhouse, swimming pools, food court, fitness centre, children's play area and dedicated pet zone, along with other community amenities. The project also incorporates multi-layered security systems to provide a secure residential environment.A major advantage of Tulip Crimson Gurgaon is its location on the SPR, with connectivity to NH-8, Dwarka Expressway and the Delhi-Mumbai Expressway. The surrounding area also benefits from access to established and upcoming infrastructure, including the Vatika Chowk metro corridor. Schools, hospitals, corporate offices and commercial destinations are located within the broader Gurgaon catchment, with business hubs such as Tata Consultancy Services, American Express, DLF Corporate Greens and Intellion Edge accessible from the project.For buyers researching the Tulip Crimson Price, the final property cost may vary depending on the apartment, floor, location within the tower, applicable charges and availability. It is advisable to check the latest price details before making a purchase decision.For the latest Tulip Crimson Price, Tulip Crimson Floor Plan, payment plan, available units and other project details, refer to the project brochure or connect with an Inframantra property advisor to discuss the available options and schedule a site visit.
 Under Construction
Satya Levante Residences
FeaturedRERARERA RegisteredRC/REP/HARERA/GGM/1000/732/2025/103Sector 104, Gurgaon
Price:₹ 3.30 Cr.
Config:3/4/5 BHK
Area:2180 - 3463
Posession:Dec 2030
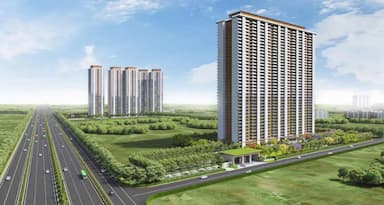
Satya Levante Residences Sprawled across 5 acres of lush, beautifully planned greens, Satya Levante Residences Gurgaon is a luxury development featuring 3 iconic towers, each rising gracefully to 45 floors. With only four apartments per floor, Satya Levante Residences apartments ensure unmatched privacy, comfort, and exclusivity.Designed for refined lifestyles, the project offers spacious 3BHK+U, 3BHK+SPR, 4BHK+U, and 5BHK+U homes, perfectly tailored for contemporary families. The Satya Levante Residences floor sizes range from 2180 sq. ft. to 3463 sq. ft., blending elegance with practicality. The development includes a 6-level parking facility (2-level basement and 4-level above ground) with zero vehicular movement on the surface, ensuring a safe and serene environment.Satya Levante Residences Residents can indulge in world-class amenities at the grand double-height clubhouse, featuring a spa, salon, fine-dining restaurant, fully equipped gym, banquet hall, yoga studio, mini-theater, and children’s play area. Outdoors, beautifully landscaped gardens, open-air gyms, yoga spaces, and tranquil sit-outs offer the perfect balance of relaxation and recreation. The podium on the 6th floor adds a touch of charm with its barbecue zone, reading corner, and green retreats.Perfectly located, Satya Levante Residences, Sector 104 offers unbeatable connectivity. It is just 4 minutes from Dwarka Expressway, 9 minutes from Pataudi Road, and 14 minutes from NH8 and Southern Peripheral Road. Proximity to the upcoming Sector 101 Metro Station, Yashobhoomi Metro, and IGI Airport (under 25 minutes) ensures effortless connectivity across the city. Satya Levante Residences, Dwarka Expressway is not just a home, it’s a lifestyle statement that brings luxury, convenience, and connectivity together in one prestigious address.For more information, you can check out the Satya Levante Residences brochure given below. For other details such as Satya Levante Residences payment plan or layout, feel free to connect with an Inframantra property advisor.
 Under Construction
Tulip Melrose
ExclusiveRERARERA RegisteredRC/REP/HARERA/GGM/1007/739/2025/110 DATED 07.11.2025Sector 70, Gurgaon
Price:₹ 4.66 Cr.
Config:5.5 BHK
Area:3216 Sq.Ft.
Posession:Dec 2032
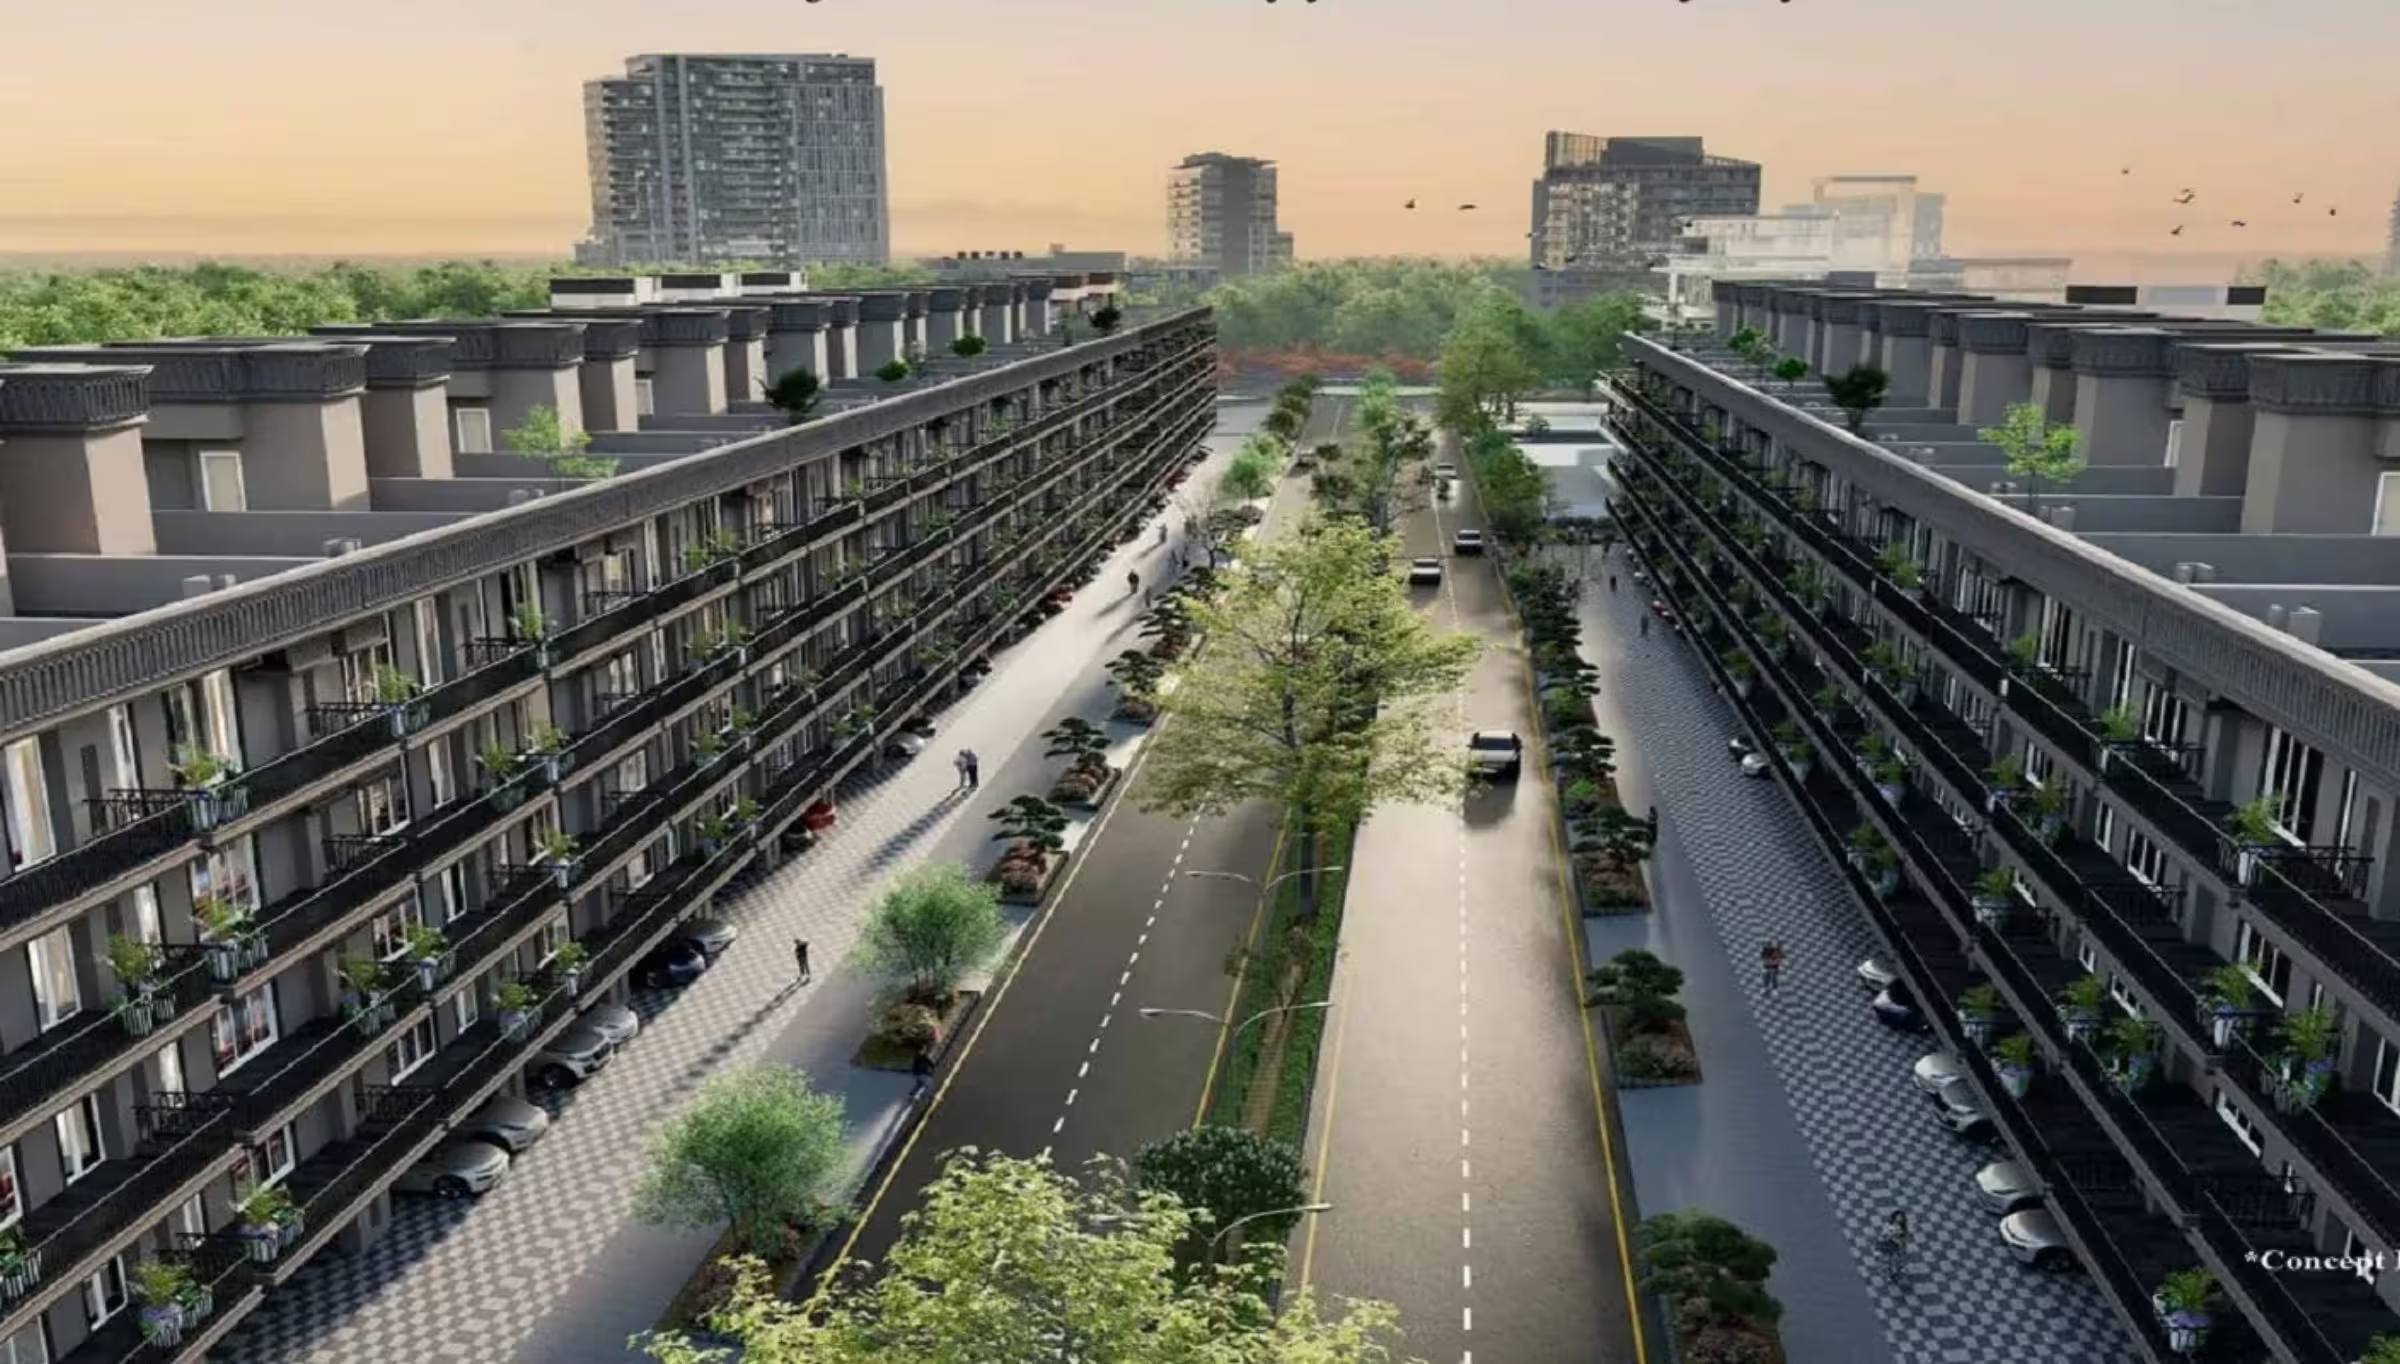
Tulip Melrose is a premium high-rise residential development located along Southern Peripheral Road (SPR), Gurgaon, designed around the idea of spacious living, privacy and elevated lifestyle experiences. Developed across approximately 7.5 acres, the project comprises four high-rise towers surrounded by landscaped open spaces, creating a balance between contemporary architecture and a greener residential setting.The residences at Tulip Melrose Gurgaon are offered in a single configuration of 5 BHK + Study + Powder Room, with a floor size of approximately 3,216 sq. ft. The Tulip Melrose Floor Plan is designed for families seeking larger interiors, dedicated functional spaces and greater privacy. The residences also offer views towards the Aravalli Hills, adding a natural element to the overall living experience.One of the distinctive features of the development is its collection of elevated and ground-level amenities. The Melrose Sky Terrace, located approximately 475 feet above the ground, includes an open-air swimming pool, yoga deck, lounge and observatory. At the Melrose Club, residents can access facilities such as an indoor heated swimming pool, spa with salt room and sauna, gymnasium, snooker and gaming areas, mini theatre and business centre.The ground-level landscape has been planned for everyday recreation and community interaction. Features include vehicle-free zones, children's play areas, walking trails, party lawns and a dedicated pet corner, giving residents spaces for both relaxation and outdoor activities.The Tulip Melrose location on SPR provides access to several important Gurgaon corridors. Sohna Road is approximately 3.6 km away, Golf Course Extension Road around 3.7 km, and Dwarka Expressway about 3.9 km from the development. Indira Gandhi International Airport is also accessible within approximately 35 minutes, subject to traffic conditions. The location further benefits from proximity to Gurgaon’s commercial, educational, healthcare and lifestyle destinations.For the latest Tulip Melrose Price, Tulip Melrose Floor Plan, payment plan, available inventory and other project details, refer to the Tulip Melrose brochure available on the website or connect with an Inframantra property advisor for assistance and to schedule a site visit.
 Ready To Move
Spiti Homes
ExclusiveRERARERA Registered GGM/795/527/2024/22Sector 99A, Gurgaon
Price:₹ 2.65 Cr.
Config:Plot
Area:1155 - 1615 sqft
Posession:July, 2025
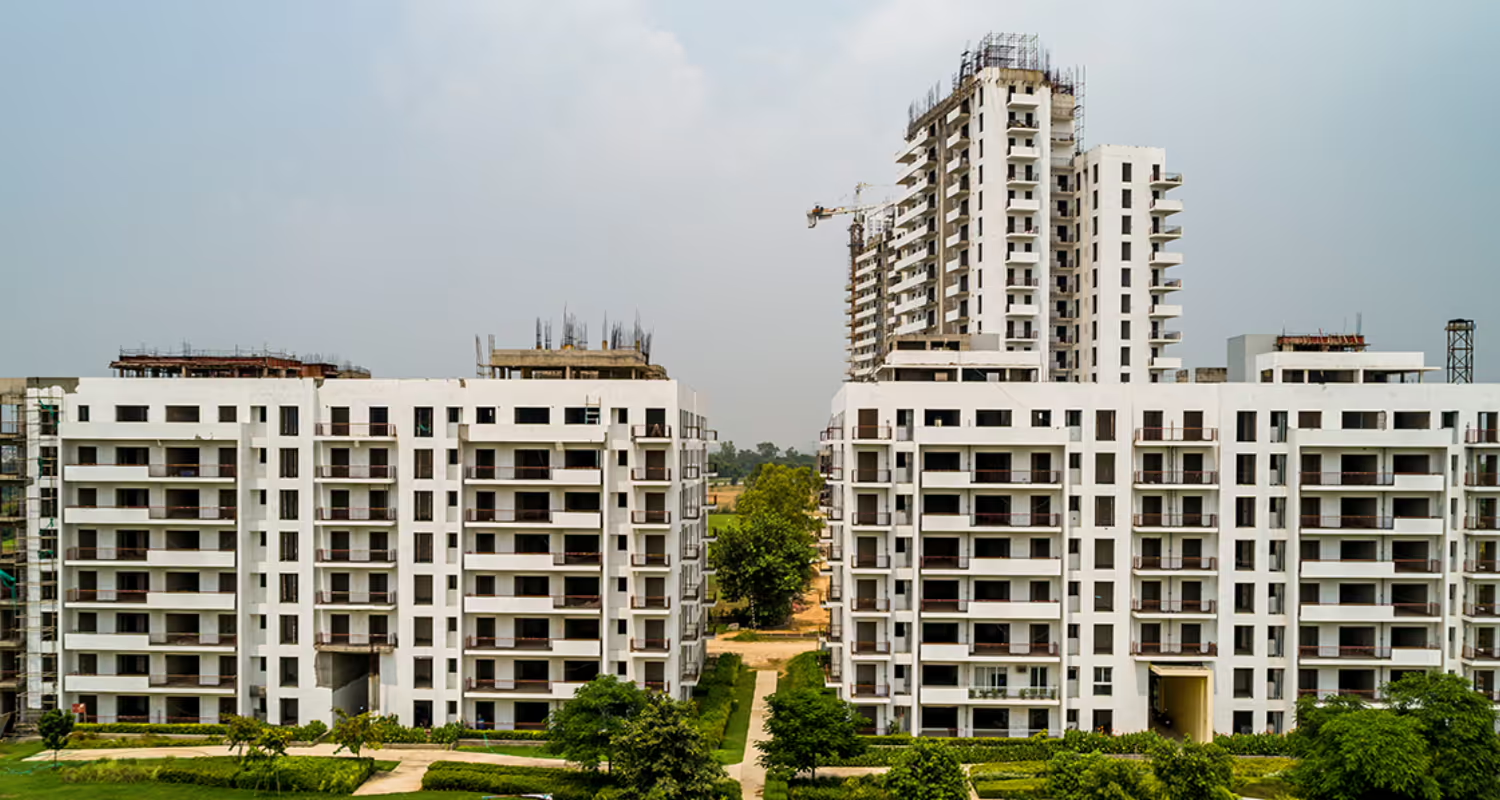
Spiti Homes is a premium residential township spread across a massive 12.14 acres of prime land in Sector 99A, Gurgaon. Developed under the coveted Deen Dayal Jan Awas Yojna (DDJAY) scheme, this exclusive project comprises a total of 217 meticulously planned residential plots. Designed for homeowners who value both autonomy and community living, Spiti Homes offers diverse plot sizes ranging from 1,155 sq. ft. to 1,615 sq. ft. (equivalent to 128.22 sq. yd. to 179.4 sq. yd.). This flexible sizing allows buyers to construct tailored luxury residences or independent floors up to Stilt + 4 stories, backed by standard layout approvals.The entire 12.14-acre development is integrated with modern infrastructure, featuring 12-meter and 24-meter wide internal paved roads that ensure effortless intra-society traffic flow. Spiti Homes dedicates over 20% of its total area to open green spaces, including landscaped parks, wide tree-lined pedestrian walkways, and dynamic water features. The project balances green tranquility with urban utility, featuring an in-society convenience commercial zone, a dedicated 1,000 sq. ft. children's play arena, and solar-powered common utility systems designed to cut traditional energy usage by up to 30%.Positioned directly within the high-growth corridor of the Dwarka Expressway, Spiti Homes places you just 2.0 km from the main expressway and 3.1 km from the Basai Dhankot Railway Station. Key economic nodes are nearby: the proposed 1,000-acre Cyber City II in Sector 88 is located only 4.0 km away, while IGI Airport Terminal 3 is a direct 22.0 km drive. The site also sits within a 5.0 km radius of 3 major international schools and 2 multi-specialty hospitals, combining long-term investment value with immediate practical convenience.
 Near Possession
Vatika Seven Elements
ExclusiveRERARERA Registered281 OF 2017 DATED 09.10.2017Sector 89A, Gurgaon
Price:₹ 2.69 Cr.
Config:2/3/4 BHK/Penthouse
Area:1605-2505
Posession:Aug 2027 (OC Received Phase 1)
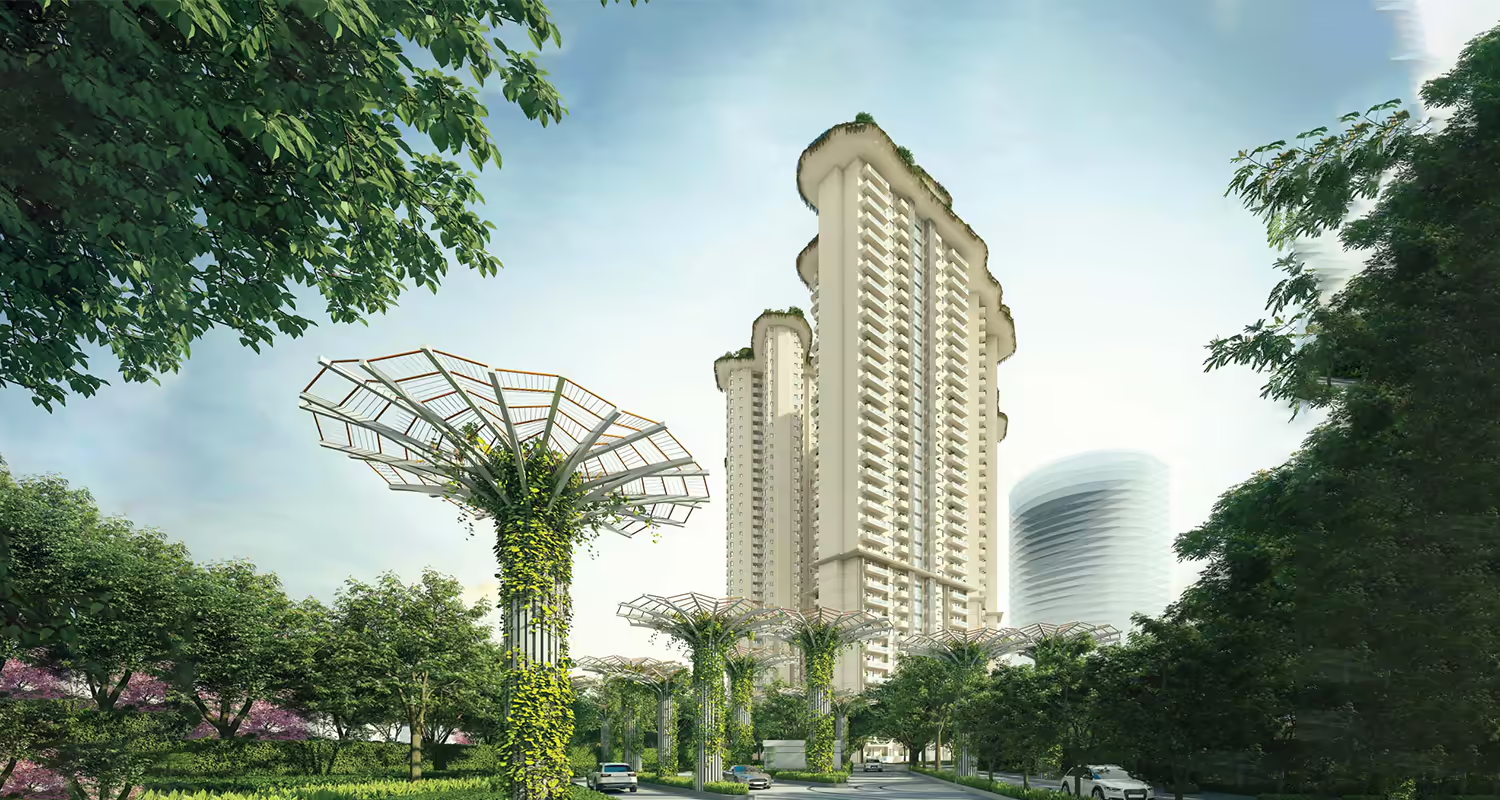
Vatika Seven Elements is a luxury residential project developed in Sector 89 A, Gurugram. At present, Vatika Seven Elements OC Received for Phase 1 and Phase II is Under Construction. The project offers modern living with a calm retreat. This magnificent project has been constructed by the well-known Vatika Group, a group committed to quality and transparency. It offers marvelous residences of world-class standards along with leisure activities, comprising of amenities such as a swimming pool, gyms, clubhouse, cycling track, badminton court, billiards room, and party hall. It has a rainwater harvesting system, sewage treatment plant, and power backup system to make life sustainable and comforting.This project has been regarded as one of the greenest projects in Gurgaon, offering low-density living with only 45 families per acre. It has a gold-rated status as a project that has been recognized by SEAC Haryana for green design. The spacious apartments include high ceilings, natural lights, and quality finish. The project ensures safety and security by providing secure separation for pedestrian and vehicular traffic.vatika seven elements sector 89a gives you a fabulous location and easy access to shopping hubs, commercial centers, and educational institutions. The project Vatika 7 Elements includes several peaceful areas surrounded by more than 2.5 acres of greenery. It has a beautiful entrance with a driveway lined with trees, a welcoming fountain, and a beautiful herb garden and fruit trees.
 Under Construction
Tulip Monsella
ExclusiveRERARERA RegisteredRC/REP/HARERA/GGM/554/286/2022/29Sector 53, Gurgaon
Price:₹ 7.99 Cr.
Config:3.5/4.5/5.5 BHK
Area: 2299 - 4503
Posession:Dec, 2027
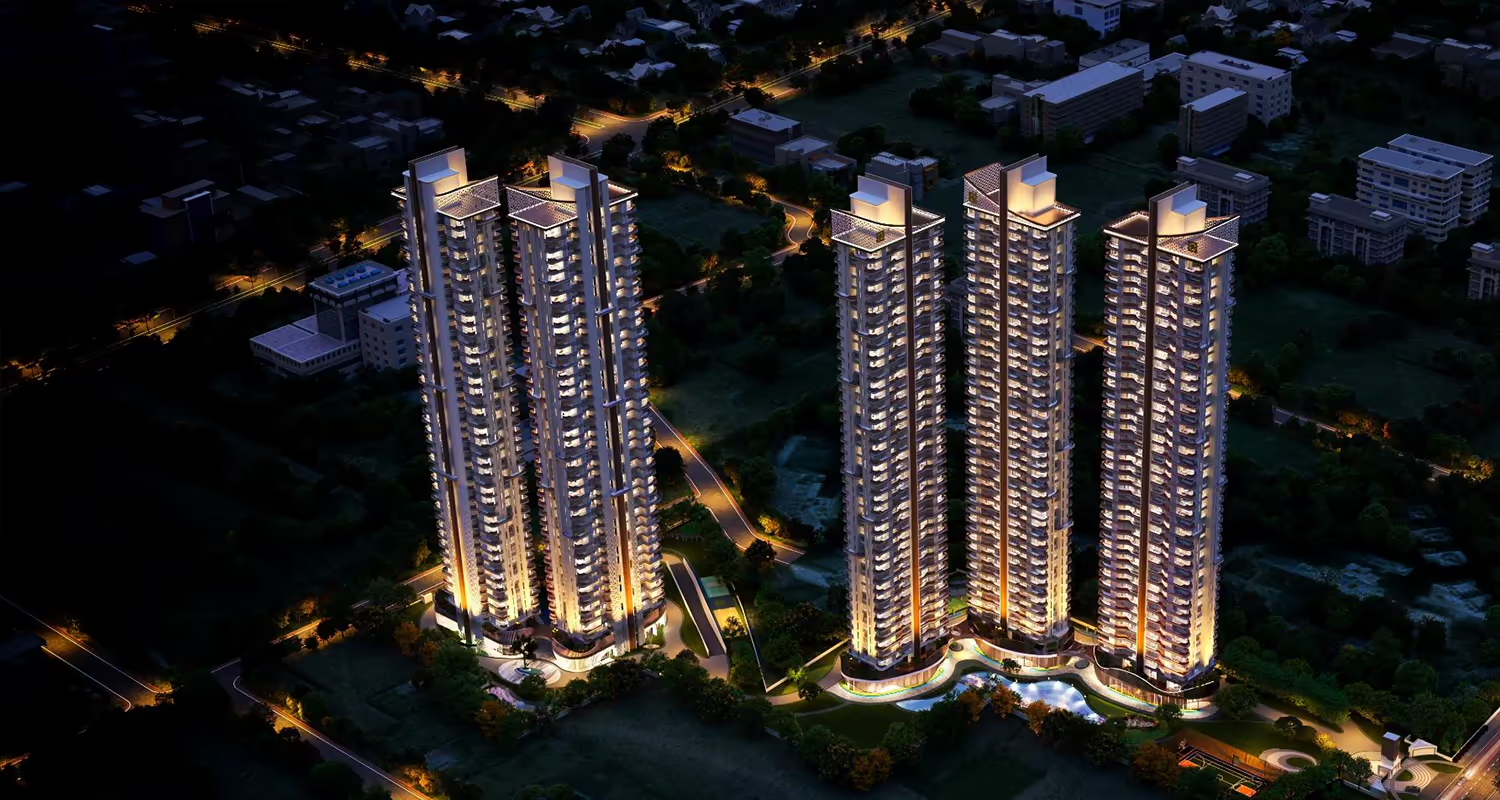
Tulip Monsella in Sector 53, Gurgaon is the last biggest land parcel on the prestigious Golf Course Road. Crafted for the elite few, Tulip Monsella apartments are available in 3 ultra-spacious configurations- 3.5bhk, 4.5bhk, and 5.5bhk. The Tulip Monsella floor sizes range from 2299 sq.ft. to 4503 sq.ft. where each home is designed making optimum use of space. This iconic development spreads over 20 acres approx. featuring 10 high-rise towers surrounded by expansive greens. Some other key highlights of this Tulip Monsella project includes Tulip Monsella clubhouse housing state-of-art amenities such as salon, theater, banquet hall, gym, kids play area, restro bar, and more. On the roof, there’s a Sky-hub presenting delights such as a fully-equipped business center, zumba room, yoga deck, pool, and unending views of the city’s skyline. On the floor, you get to enjoy amenities such as serene water bodies, 1.5km elevated walkway for relaxing strolls, private party lawns, and landscaped gardens. Strategic Tulip Monsella location offers brilliant connectivity across the city and beyond with Golf Course Road being just a few steps away and Sector 54 metro station just minutes away. You can also access major roads with ease such as the Gurgaon-Mehrauli Road, NH8, and the Golf Course Extension Road, and reach IGI airport in just 35 minutes. Want more information or book a Tulip Monsella site visit? Need to enquire about Tulip Monsella payment plan, just connect with Inframantra property advisor to avail seamless home-buying experience. You can also check out the Tulip Monsella brochure PDF given below.
 Under Construction
4S The Aurrum
FeaturedRERARERA Registered225 OF 2023Sector 59, Gurgaon
Price:₹ 5.05 Cr.
Config:3/4 BHK
Area:2407 - 3562
Posession:October 2029
4S The Aurrum developed by the 4S Group is an uber-luxury residential project located in Sector 59 along Golf Course Extension Road Gurgaon. Spanning across approximately 10.5 acres with 80% open green space, this project offers premium 3 and 4 BHK apartments in various sizes. The 3 BHK units range from 2407 to 2624 sq. ft. while the 4 BHK units range from 3257 to 3562 sq. ft. Each apartment is crafted with high-end amenities and fixtures ensuring a luxurious and comfortable living experience.4s The Aurrum Sector 59 Gurgaon features a total of 6 residential towers each rising to 42 floors including the ground floor. These towers boast 3-side open residences that offer an elevated living experience with panoramic views of the surrounding lush greenery and Gurgaon’s dynamic cityscape. The apartments feature an impressive 11-foot floor height creating a spacious and airy ambiance.In 4s Aurrum Gurgaon each tower is equipped with 4 lifts per tower offering direct access to your residence and a triple-height lobby that exudes elegance setting the tone for the luxury that follows. In addition to the luxurious living spaces ample car parking space is provided to accommodate all residents and their guests ensuring convenience and ease.The strategic placement of the towers within the 10-acre development with 270-degree unobstructed views allows residents to enjoy expansive panoramas of Aravali. The layout promotes a sense of community with well-maintained common areas jogging tracks and beautifully landscaped gardens surrounding the towers while maintaining exclusivity. With the combination of 3-side open residences, 11-foot floor heights, and thoughtfully designed 42-floor towers, 4s The Aurrum sector 59 Gurgaon offers an unparalleled living experience in Gurgaon.
Featured Properties
Frequently Asked Questions
There are more than 81 properties for sale in . These properties are developed by top real estate companies and offer excellent connectivity, modern amenities, and premium comfort.
There are 0+ luxury ready-to-move properties available in . Limited inventory is available. Connect with an Inframantra property advisor to book a site visit today.
There are 0+ high-rise apartments for sale in . These properties offer spacious layouts, ample ventilation, world-class amenities, and multi-level security.
You can explore several property types for sale in , including 2–5 BHK apartments, duplexes, and penthouses designed to meet diverse lifestyle needs.