
Properties in
Showing 1 - 10 of 14 properties
Explore the best properties in . In total, there are more than 14 properties for sale in . The prices of these properties range from Rs. 0 to Rs. 0. These properties include 2–5 B... Read More
 Under Construction
Tulip Monsella
ExclusiveRERARERA RegisteredRC/REP/HARERA/GGM/554/286/2022/29Sector 53, Gurgaon
Price:₹ 7.99 Cr.
Config:3.5/4.5/5.5 BHK
Area: 2299 - 4503
Posession:Dec, 2027
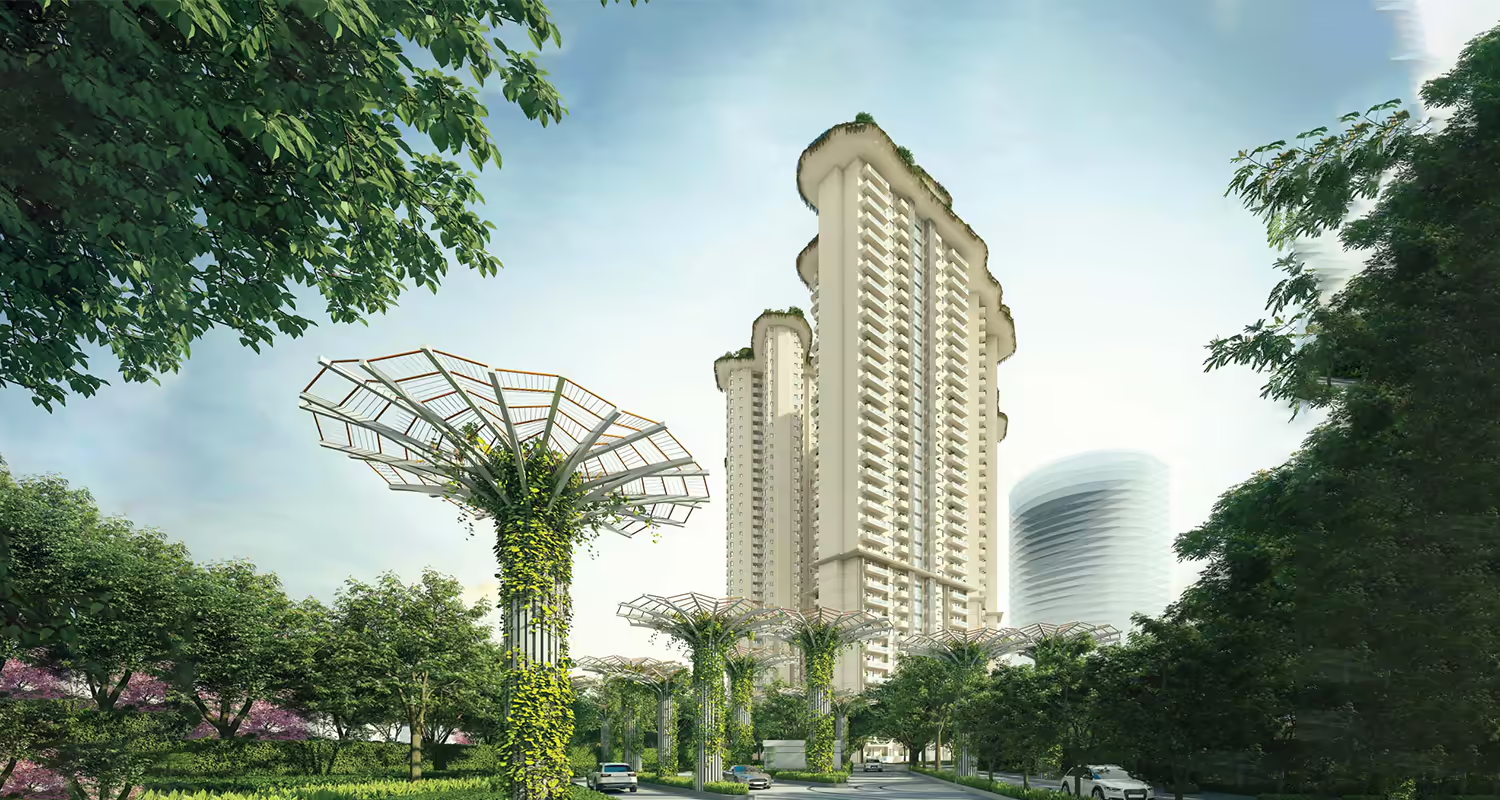
Tulip Monsella in Sector 53, Gurgaon is the last biggest land parcel on the prestigious Golf Course Road. Crafted for the elite few, Tulip Monsella apartments are available in 3 ultra-spacious configurations- 3.5bhk, 4.5bhk, and 5.5bhk. The Tulip Monsella floor sizes range from 2472 sq.ft. to 4503 sq.ft. where each home is designed making optimum use of space. This iconic development spreads over 20 acres approx. featuring 10 high-rise towers surrounded by expansive greens. Some other key highlights of this project includes Tulip Monsella clubhouse housing state-of-art amenities such as salon, theater, banquet hall, gym, kids play area, restro bar, and more. On the roof, there’s a Sky-hub presenting delights such as a fully-equipped business center, zumba room, yoga deck, pool, and unending views of the city’s skyline. On the floor, you get to enjoy amenities such as serene water bodies, 1.5km elevated walkway for relaxing strolls, private party lawns, and landscaped gardens. Strategic Tulip Monsella location offers brilliant connectivity across the city and beyond with Golf Course Road being just a few steps away and Sector 54 metro station just minutes away. You can also access major roads with ease such as the Gurgaon-Mehrauli Road, NH8, and the Golf Course Extension Road, and reach IGI airport in just 35 minutes. Want more information or book a Tulip Monsella site visit? Need to enquire about Tulip Monsella payment plan, just connect with Inframantra property advisor to avail seamless home-buying experience. You can also check out the Tulip Monsella brochure given below.
 Under Construction
Tulip Melrose
ExclusiveRERARERA RegisteredRC/REP/HARERA/GGM/1007/739/2025/110 DATED 07.11.2025Sector 70, Gurgaon
Price:₹ 4.66 Cr.
Config:5.5 BHK
Area:3216 Sq.Ft.
Posession:Dec 2032
Tulip Melrose is a premium high-rise residential development located along Southern Peripheral Road (SPR), Gurgaon, designed around the idea of spacious living, privacy and elevated lifestyle experiences. Developed across approximately 7.5 acres, the project comprises four high-rise towers surrounded by landscaped open spaces, creating a balance between contemporary architecture and a greener residential setting.The residences at Tulip Melrose Gurgaon are offered in a single configuration of 5 BHK + Study + Powder Room, with a floor size of approximately 3,216 sq. ft. The Tulip Melrose Floor Plan is designed for families seeking larger interiors, dedicated functional spaces and greater privacy. The residences also offer views towards the Aravalli Hills, adding a natural element to the overall living experience.One of the distinctive features of the development is its collection of elevated and ground-level amenities. The Melrose Sky Terrace, located approximately 475 feet above the ground, includes an open-air swimming pool, yoga deck, lounge and observatory. At the Melrose Club, residents can access facilities such as an indoor heated swimming pool, spa with salt room and sauna, gymnasium, snooker and gaming areas, mini theatre and business centre.The ground-level landscape has been planned for everyday recreation and community interaction. Features include vehicle-free zones, children's play areas, walking trails, party lawns and a dedicated pet corner, giving residents spaces for both relaxation and outdoor activities.The Tulip Melrose location on SPR provides access to several important Gurgaon corridors. Sohna Road is approximately 3.6 km away, Golf Course Extension Road around 3.7 km, and Dwarka Expressway about 3.9 km from the development. Indira Gandhi International Airport is also accessible within approximately 35 minutes, subject to traffic conditions. The location further benefits from proximity to Gurgaon’s commercial, educational, healthcare and lifestyle destinations.For the latest Tulip Melrose Price, Tulip Melrose Floor Plan, payment plan, available inventory and other project details, refer to the Tulip Melrose brochure available on the website or connect with an Inframantra property advisor for assistance and to schedule a site visit.
 Under Construction
BPTP Downtown 66
RERARERA RegisteredRC/REP/HARERA/GGM/981/713/2025/84. DATED 19.09.2025Sector 66, Gurgaon
Price:₹ 6.5 Cr.
Config:3.5 BHK
Area:2600-2900
Posession:Dec 2032
Welcome to BPTP Downtown 66, a landmark residential address redefining upscale living in Gurgaon. Strategically positioned, this project offers seamless connectivity to key roads like Sohna Road, SPR, Golf Course Extension Road, and NH-8, ensuring effortless access to business districts, entertainment zones, and daily conveniences.Spread across approximately 5 acres, the project features 3 iconic standalone towers rising up to G+42 floors with penthouses, offering breathtaking skyline views. Designed for exclusivity, there are only 4 residences per floor, making BPTP Downtown 66 a perfect blend of privacy and luxury. With a total of 504 thoughtfully planned homes, each unit is crafted to deliver spacious, modern living.The project offers expansive 3BHK residences with servant rooms, where BPTP Downtown 66 floor Plan range from 2600 sq. ft. to 2900 sq. ft. These residences are designed with an impressive 80% efficiency ratio, ensuring maximum usable space. Each home features an 85 ft. running balcony along with a 25 ft. utility balcony, allowing abundant natural light and ventilation. Additionally, every apartment comes with two dedicated car parks for added convenience.Residents of BPTP Downtown 66 Gurgaon will enjoy access to a sprawling 1,37,000 sq. ft. clubhouse and lifestyle amenities. From a sophisticated business lounge and sports bar to wellness-focused spaces like a spa, sauna, yoga, and meditation center, every aspect is curated for a refined lifestyle. Families can also benefit from kids’ learning zones, a mini-theater, gym, and fine-dining restaurant within the premises.For more information, check out the BPTP Downtown 66 brochure given below. For other information such as the BPTP Downtown 66 payment plan or layout, feel free to connect with an Inframantra property advisor.
 Under Construction
.avif)
Godrej Samaris
FeaturedRERARERA RegisteredRC/REP/HARERA/GGM/1059/791/2026/31Sector 53, Gurgaon
Price:₹ 9.6 Cr.
Config: 3.5/4.5/5.5 BHK
Area:2935-3750
Posession:Aug 2033
Discover elevated urban living at Godrej Samaris, an ultra-luxury residential development strategically located in Sector 53, Gurgaon. Spread across an expansive 7.4-acre land parcel, this premium project is designed for those who seek exclusivity, comfort, and a refined lifestyle in the heart of the city. The Godrej Samaris location offers seamless connectivity to major landmarks, including Golf Course Road just 1 km away, Sector 54 Metro Station within 1 km, and Golf Course Extension Road at a distance of 2.4 km, ensuring effortless travel across Gurgaon and Delhi NCR.Crafted with a low-density concept with only around 60 families per acre, Godrej Samaris, Gurgaon allows residents to enjoy unmatched privacy and peaceful surroundings. The project comprises 5 iconic high-rise towers with 36 floors each, surrounded by approximately 84% open green spaces which includes 1 acre of forest trail, creating a serene and relaxing environment. You can choose from thoughtfully planned 3.5 BHK, 4.5 BHK, and luxurious 5.5 BHK duplex penthouses designed to meet modern lifestyle expectations.The spacious Godrej Samaris apartments are developed with premium layouts and elegant interiors, offering a perfect blend of sophistication and functionality. For 3 and 4bhk apartments, the Godrej Samaris floor size ranges from 2935 sq.ft. to 3750 sq.ft., ideal for families seeking expansive living spaces. Every tower is equipped with 5 high-speed lifts, triple-height grand lobbies, and a 3-level basement parking for enhanced convenience.These exclusive Godrej Samaris flats are complemented by world-class lifestyle amenities, including 2 grand clubhouses spread across 80,000 sq.ft., swimming pools, a fully equipped gymnasium, kids’ play area, champagne lounge, private theater, and many more recreational facilities. Godrej Samaris, Golf Course Road promises a perfect balance of luxury, connectivity, greenery, and modern living in one of Gurgaon’s most prestigious neighborhoods.For more information, you can check out the Godrej Samaris brochure given below, or connect with an Inframantra property advisor for details such as the Godrej Samaris payment plan or to book Godrej Samaris site visit.
 Under Construction
Tulip Violet
FeaturedRERARERA RegisteredRC/REP/HARERA/GGM/36/2018Sector 69, Gurgaon
Price:₹ 3.49 Cr.
Config:4 BHK
Area:2190 Sq.Ft.
Posession:Dec 2028
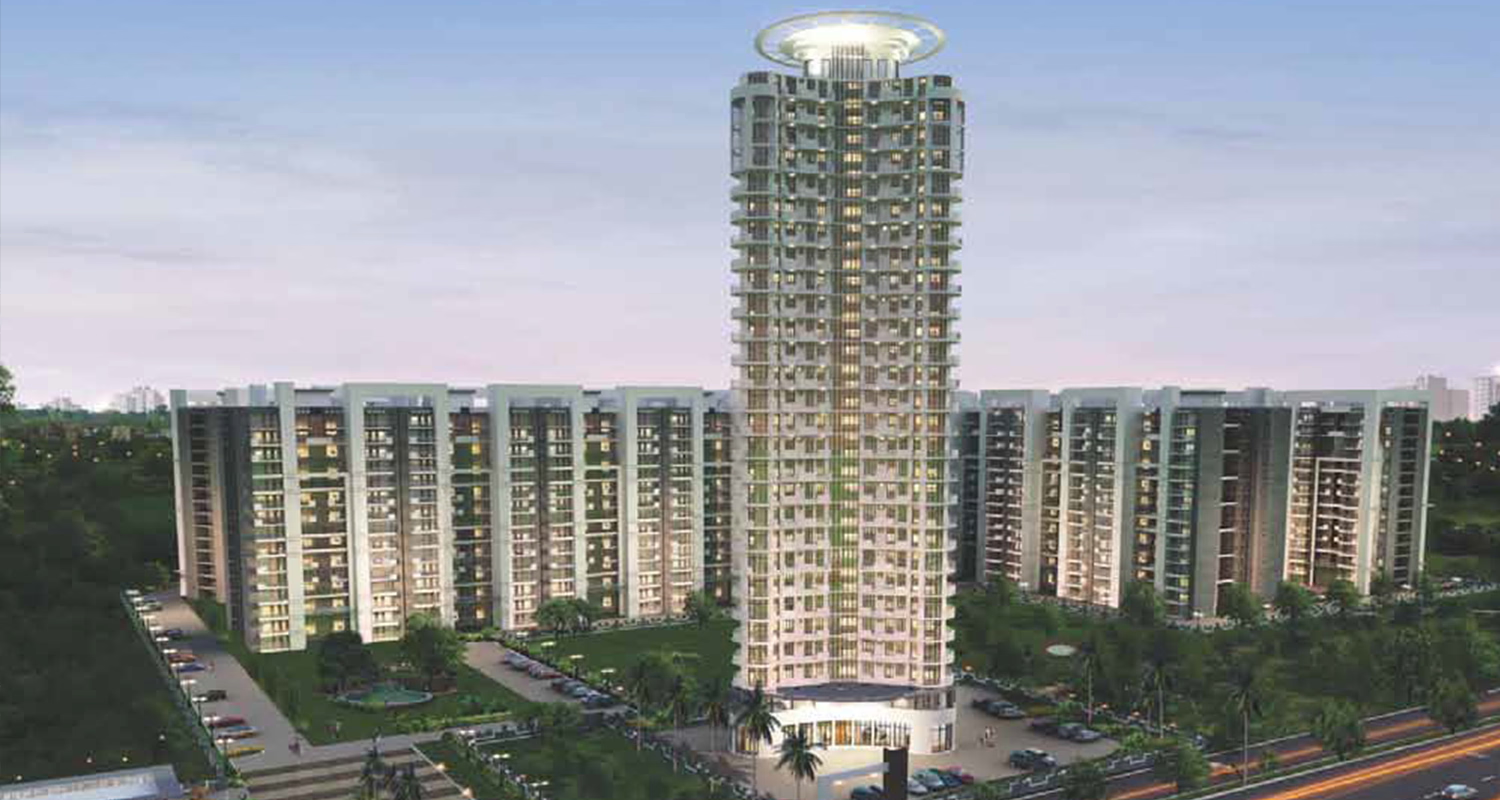
Tulip Violet, Gurgaon's newest addition, two elegantly designed towers (Tower A9 and Tower A10) featuring G+14 floors with four exclusive 4BHK apartments per floor. Crafted using advanced MIVAN construction technology, there are only 116 apartments, ensuring a lasting, high-quality living experience. Spanning a generous 2190 sq. ft. of super area with minimal loading, these homes offer unparalleled luxury and comfort. The new residents of Tulip Society Gurgaon will be welcomed into a vibrant, thriving community, already home to many families. With access to all premium amenities, Tulip Sector 69, Gurgaon is the perfect setting to elevate your lifestyle and create lasting memories. These two towers are the extension of Tulip Violet Gurgaon, which is a ready-to-move-in project located in Sector 69, Southern Peripheral Road, Gurgaon, right next to Sohna Road. The property (Tulip Violet) offers seamless connectivity to Southern Peripheral Road, Golf Course Extension Road, and NH8, allowing you to access key areas of the city with ease. Bringing you a world of luxury and comfort, Tulip Violet Sector 69 Gurgaon offers top-tier amenities within premises which includes a lavish 70,000 sq.ft. clubhouse, swimming pool, banquet hall, a dedicated kids play area, landscaped gardens, badminton court, and many more.Along with all these amenities, Tulip Violet Society location makes it one of the most sought-after properties in Gurgaon. Tulip Violet apartments come in 3BHK and 4BHK options, with area ranging from 1578-2010 Sq.Ft (Old towers). Each apartment has been designed with precision, making optimal use of space. The expansive floor size offers ample space for you to enjoy comfortable living, even if you have guests at home. The apartments of Tulip Violet Sector 69 Gurgaon come with multiple balconies attached to the master bedrooms and hall.Tulip Violet Gurgaon is spread over a land parcel of over 26 acres, with 25 towers (23 previously built and 2 new towers) housing 1380 units along with 176 new residences. Many families have already made Tulip Violet their home, and enjoy a life of unparalleled luxury and comfort. Adding to the convenience is the accessibility to prestigious schools such as Indus World School, The Vivekananda School, and Sri Chaitanya Techno School which are within 2 kms from the location. Some of the reputed hospitals in Gurgaon such as Pulse Multispeciality Hospital, Park Hospital, and Major Super speciality Hospital are just a few minutes drive away.If you want to check out Tulip Apartments Gurgaon floor plan, brochure, scroll below. For more information, such as Price and payment plan or layout, you can connect with an Inframantra property expert or drop your query, and we will get back to you in the shortest possible time.
 Under Construction
Birla Pravaah
RERARERA RegisteredRC/REP/HARERA/GGM/1006/738/2025/109Sector 71, Gurgaon
Price:₹ 3.26 Cr.
Config:3/3.5 BHK
Area:2000-2450 Sq.Ft.
Posession:Mar 2030
Birla Pravaah offers an exceptional living experience on Southern Peripheral Road, Gurgaon, set across 5 acres of beautifully landscaped space. This luxurious residential development comprises 492 exclusive apartments spread across five towers. With only two apartments per floor in select towers, Birla Pravaah Gurgaon ensures maximum privacy and an unparalleled sense of exclusivity. Available in spacious 3BHK and 3.5BHK layouts, their floor sizes range from 2000 sq.ft. to 2450 sq.ft., providing ample space for luxurious living, tailored for those seeking comfort and sophistication in every corner of their home.The project also offers an array of top-tier amenities that cater to all aspects of modern living. Enjoy a refreshing dip in the swimming pool, unwind at the spa, or stay fit in the fully equipped gym and yoga zone. Additional amenities include a clubhouse, kids play area, sports facilities, and co-working spaces, making Birla Pravaah the perfect choice for families, professionals, and fitness enthusiasts. To top it off, residents benefit from 24X7 security, CCTV surveillance, and ample parking, ensuring peace of mind.Located in a prime spot of Gurgaon, Birla Pravaah Sector 71 is just minutes away from key locations such as the upcoming Cyber City 2, corporate offices like American Express and Tata Consultancy Services, and major roads like Golf Course Extension Road and Dwarka Expressway. With easy access to the airport and nearby conveniences, Birla Pravaah’s location combines both luxury and connectivity, making it the ideal place to call home.If you need more details, check out the Birla Pravaah brochure given below. For other information such as Birla Pravaah payment plan or price, connect with an Inframantra property advisor today.
 Under Construction
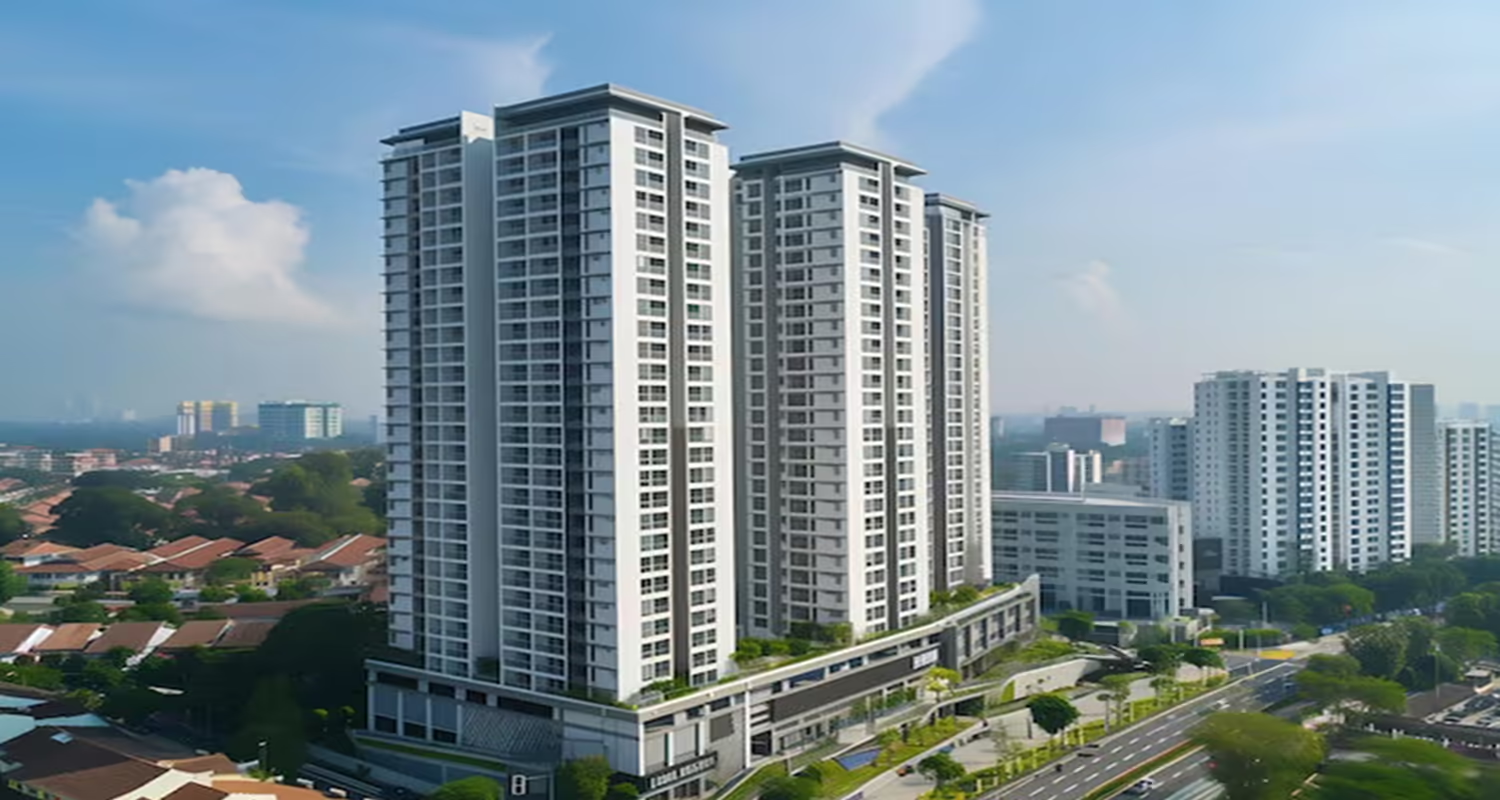
Trevoc Royal Residences
FeaturedRERARERA RegisteredRC/REP/HARERA/GGM/863/595/2024/90Sector 56, Gurgaon
Price:₹ 5.9 Cr.
Config:3/4 BHK
Area:2642 - 3380
Posession:Feb 2030
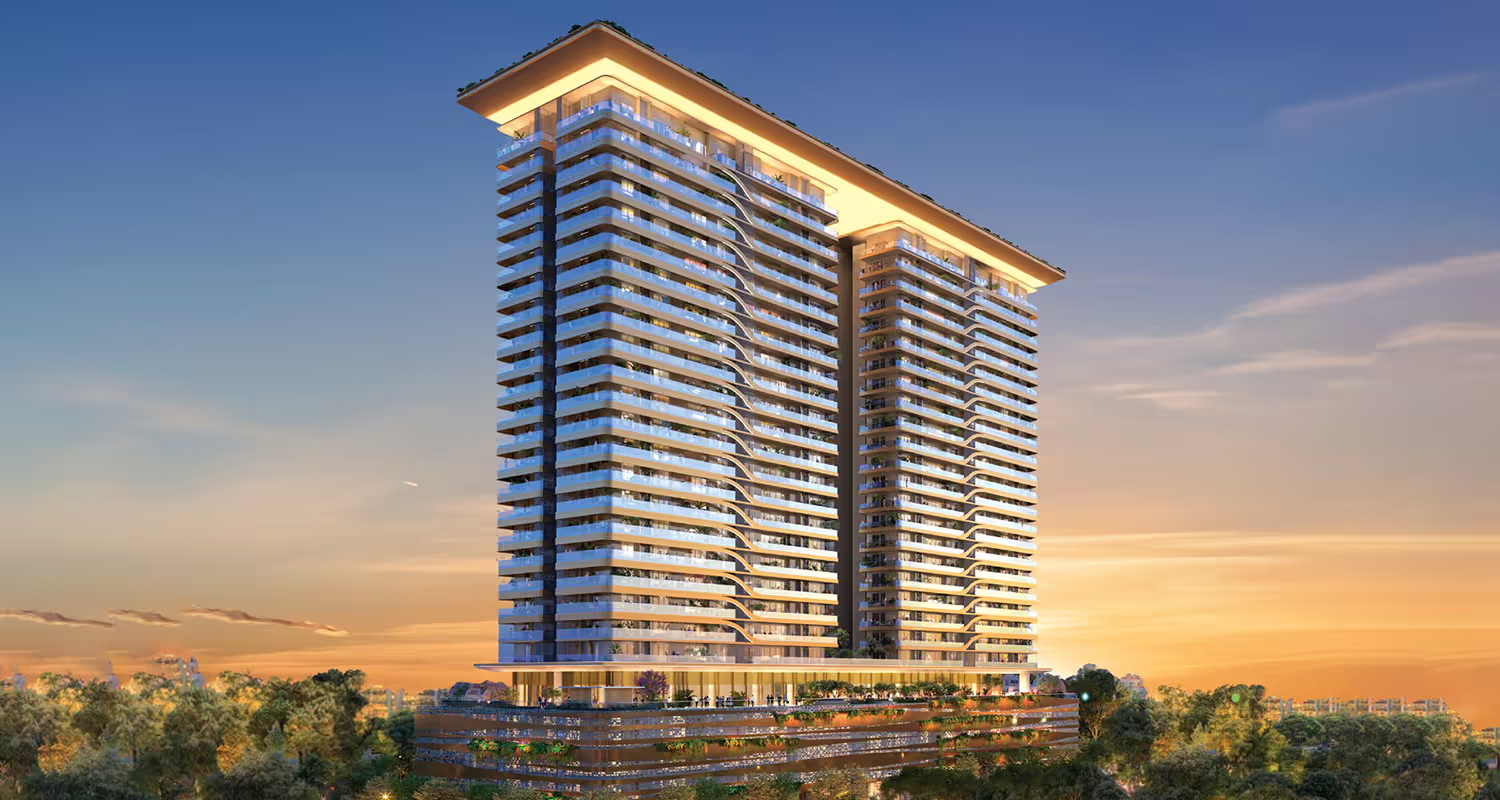
TREVOC Royal Residences is the address of the royalty, adding prestige and exclusivity to your lifestyle. Standing in close proximity to Golf Course Road and Golf Course Extension Road, connecting to Trevoc Southern Peripheral Road, and Sohna Road, the property offers excellent connectivity across the city and further. What is the latest project of Trevoc Gurgaon?Trevoc Residences Sector 56 is the latest project by TREVOC Group that is currently under construction and is expected to be completed by Feb 2030. What are the flat options available in TREVOC Residences, Gurgaon?The property boosts two magnificently designed towers with G+28 floors. TREVOC Royal Residences Gurgaon offers meticulously crafted 3 and 4 BHK residential apartments, where 3 BHK comes with 1 master bedroom while 4 BHK comes with two master bedrooms. There are 172 units available for sale with each apartment featuring an L-shaped wrapped-around balcony. What is the TREVOC Royal Residences Price List? The price of Trevoc Royal Residences 3BHK ranges from Rs. 6.34 Cr. to Rs. 7.09 Cr. + Charges while the 4 BHK apartments are priced at Rs. 8.11 Cr. + Charges. What is the floor size of Trevoc Royal Residences apartments? The floor size Trevoc Royal Residences Gurgaon 3BHK apartments range from 2642 sq. ft. to 2957 sq.ft. . The floor size of the 4BHK apartments is 3380 sq ft. The apartments come with a separate servant room, which could also be used as a utility room. What are the key amenities offered at Trevoc Residences?TREVOC Royal Residences Gurgaon offers a wide range of luxurious amenities to offer you a lifestyle like royalty. Some of the amenities are a large swimming pool, open theater, salon, multipurpose court, gym, health center, cafe, private dining room, and convenience store with a multi-level security system.
 Under Construction
Godrej Miraya
FeaturedRERARERA RegisteredRC/REP/HARERA/GGM/870/602/2024/97Sector 43, Gurgaon
Price:₹ 15 Cr.
Config:3/4 BHK
Area:2711. Sq.ft.- 3897
Posession:Sep, 2031
Godrej Miraya, located in Sector 43, is one of the finest residential properties on Golf Course Road. Spanning across 5.16 acres of land, the project features just 3 iconic high-rise towers and only 248 apartments in total. With approximately 50 families per acre, the development promises unmatched exclusivity and privacy. The expansive layout includes serene water bodies, the grand Crystal Club clubhouse, open green spaces, and world-class amenities spread across the property.Each tower features a triple-height entrance lobby, meaning the first residential floor begins from the 4th level of the tower, offering breathtaking views of the skyline and cityscape. The apartments are available in two configurations- 3 BHK and 4 BHK. Both options include a servant room and a wide balcony attached to the living room, which also serves as a sun deck.The apartment sizes range from 2,711 sq. ft. to 3,897 sq. ft. Residents can enjoy premium amenities such as a restaurant and bar, library, business center, theatre, spa and sauna, café, multipurpose court, and much more.The floor plans have been thoughtfully designed to match the expectations of modern homebuyers. Strategically located, the project’s location is among its most attractive features. Situated less than 5 minutes from Golf Course Road, it enjoys seamless connectivity to key roads across the city, including Golf Course Extension Road, Mehrauli-Gurgaon Road, and Sohna Road, along with easy access to multiple metro stations.Godrej MFor more information, check out the Godrej Miraya brochure given below. For other details such as the Godrej Miraya price or Godrej Miraya payment plan, please connect with an Inframantra property advisor. iraya Gurugram offers spacious and meticulously designed 3BHK and 4BHK apartments. The property offers you exclusivity with low-density living experience with just 248 apartments on sale.
 Under Construction
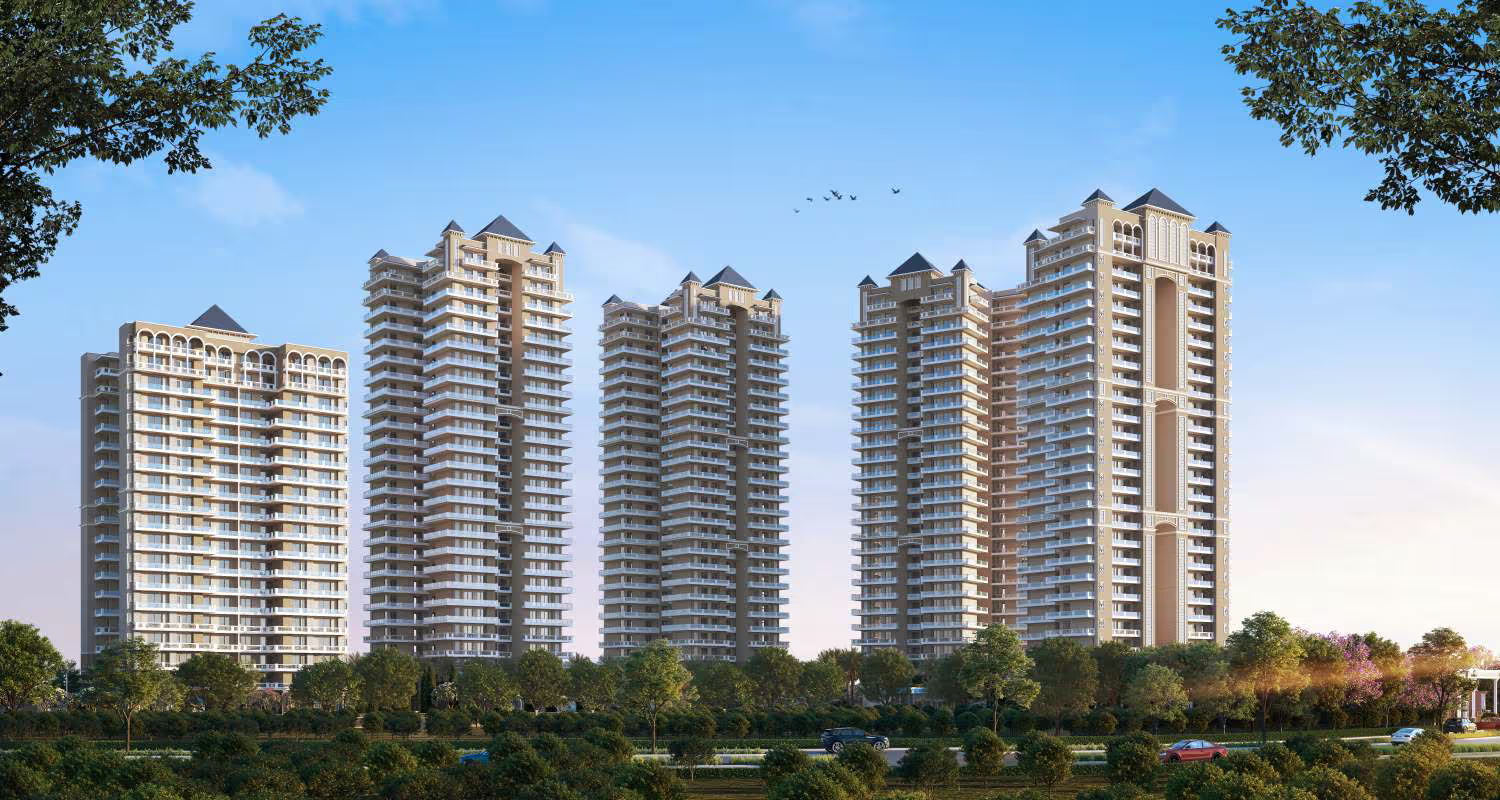
Signature Global Daxin Vistas
FeaturedRERARERA RegisteredRC/REP/HARERA/GGM/868/600/2024/95 DATED 20.09.2024 RC/REP/HARERA/GGM/869/601/2024/96 DATED 20.09.2024Sohna Road, Gurgaon
Price:₹ 2.1 Cr.
Config:3.5 BHK
Area:1530 - 1550
Posession:Dec 2028
Set to become the largest integrated community in Gurgaon, Signature Global Daxin Vistas is a part of a massive 130-acre township. The project is going to be developed in 5 phases with 3000 residential units, where 600 residences are to be developed in Phase 1. Offering unmatched exclusivity, Daxin Vistas feature low-rise complexes housing with S+4 floors. The best part about this project that each floor has only one apartment, where all the bedrooms, hall, kitchen, and even the study is connected to a balcony offering optimum ventilation. Their floor size ranges from 1530 sq.ft. to 1550 sq.ft. Apart from the apartment space, you also get a separate space of your own. 1st, 2nd, and 3rd floor residents get exclusive space in the basement, while the 4th floor apartment comes with exclusive access to the terrace space.Designed for a holistic lifestyle, your new home comes with top-tier amenities such as multiple clubhouses, miyawaki forest, schools, business center, spa, salon, kids play area, gym, mini-theater, swimming pool, and so much more. The project Daxin Vistas Signature Global also features 52 km wide tree-lined green zones. Another striking feature of this project is that it is an integrated township, which means it will have commercial spaces, schools, residences, and entertainment zones in the community. What makes this project more attractive is its location. Daxin Vistas location is South of Gurgaon, right next to the Sohna (Ghamroj) Toll plaza.The road next to this premium property directly connects with two major roads, Southern Peripheral Road and Golf Course Extension Road, linking you to a well-developed network of roads and key areas of Gurgaon. Surrounded by the lush-green Aravallis, also enjoys close proximity to the upcoming Cyber City 2 and metro station at Vatika Chowk.To know more about this project, please check out the Signature Global Daxin Vistas Sohna Road brochure given below. For other details such as the payment plan or layout, feel free to connect with an Inframantra property advisor.
 Under Construction
Adore The Select Premia
FeaturedRERARERA RegisteredRC/REP/HARERA/GGM/824/556/2024/51Sector 77, Gurgaon
Price:₹ 2.56 Cr.
Config:3 BHK
Area:1833 - 2231
Posession:Feb 2029
Sector 76 offers one of the best options in Gurgaon for those wanting to purchase a residential home. Adore Build Projects LLP brings you Adore the Select Premia, one of the newest locations for homeowners. This project is currently under development and is projected to be completed by February 2029. It offers a wide choice of solutions at varying price points.Adore Select Premia Sector 77 is characterised by a central green park, a cluster of flowering plants, wonderfully laid-out gardens, and verdant vegetation, all of which contribute to a pleasant atmosphere. It is the perfect environment to set up your new home. The SPR Road, Golf Course Extension Road, Sohna Road, and Dwarka Expressway are all well-connected to this residence. Luxury neighbourhoods surround the property, which is located just ten minutes from NH-8. 20 minutes to the Huda City Metro Station.
Featured Properties
Frequently Asked Questions
There are more than 14 properties for sale in . These properties are developed by top real estate companies and offer excellent connectivity, modern amenities, and premium comfort.
There are 0+ luxury ready-to-move properties available in . Limited inventory is available. Connect with an Inframantra property advisor to book a site visit today.
There are 0+ high-rise apartments for sale in . These properties offer spacious layouts, ample ventilation, world-class amenities, and multi-level security.
You can explore several property types for sale in , including 2–5 BHK apartments, duplexes, and penthouses designed to meet diverse lifestyle needs.